JCT Building, Kidderminster, Worcestershire, DY11 | 07769 225120
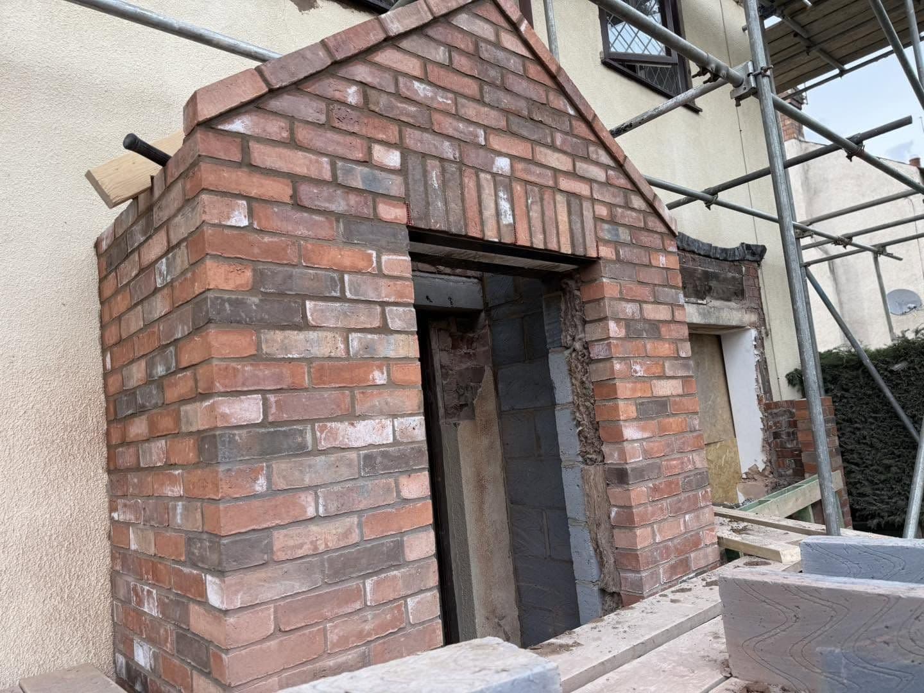
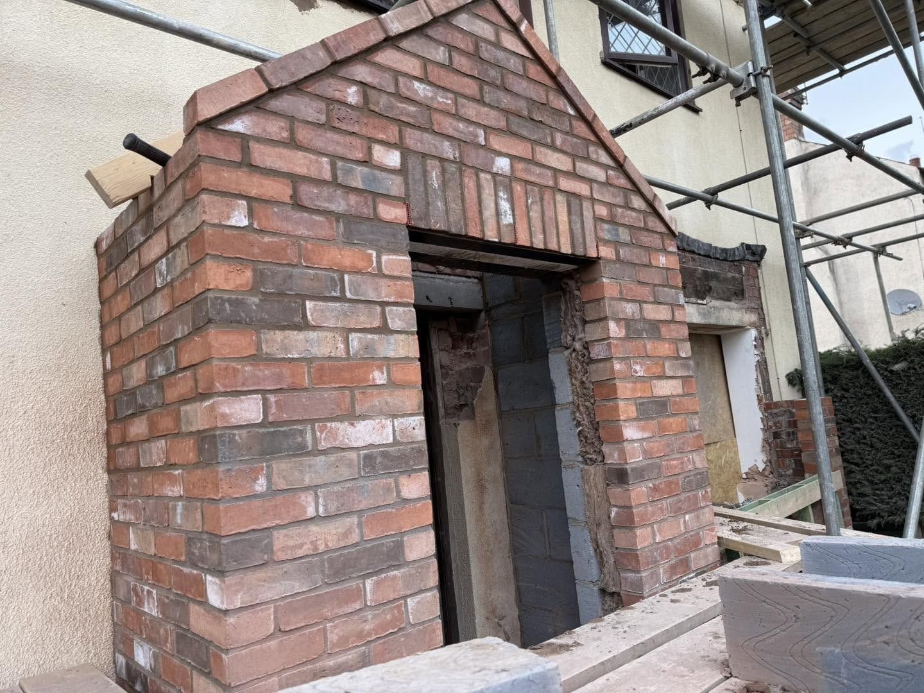
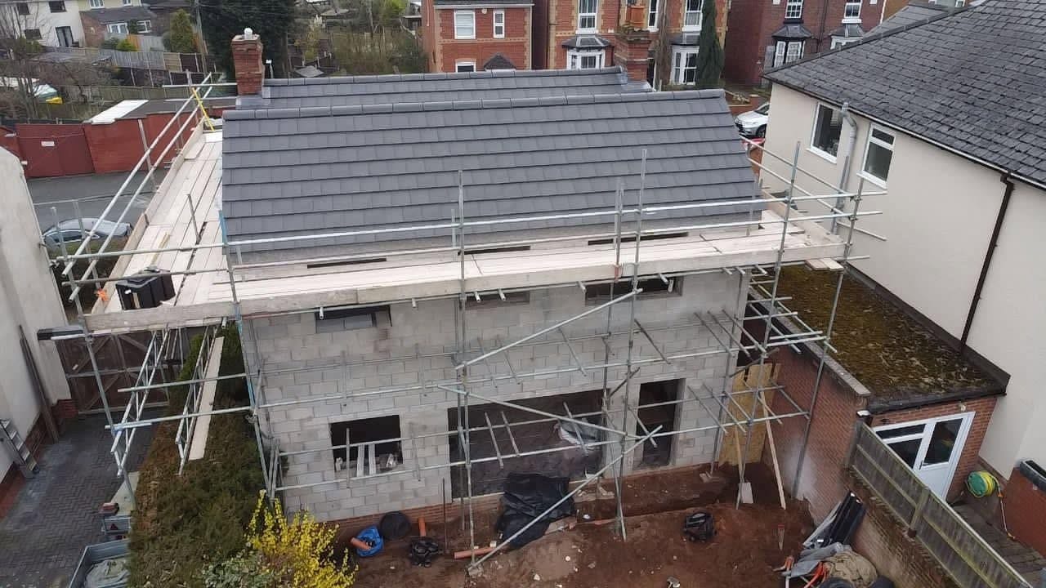
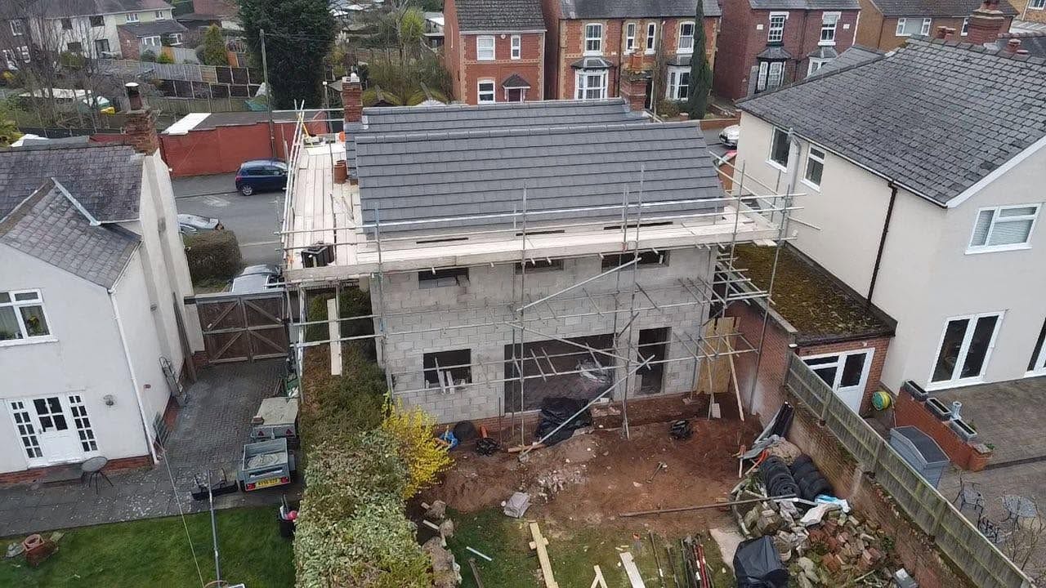
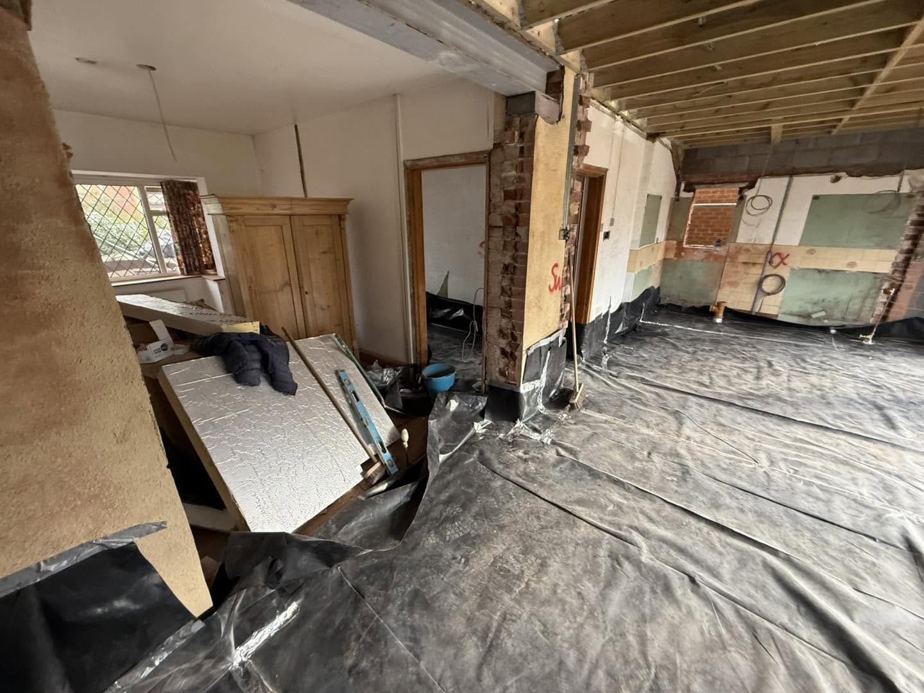
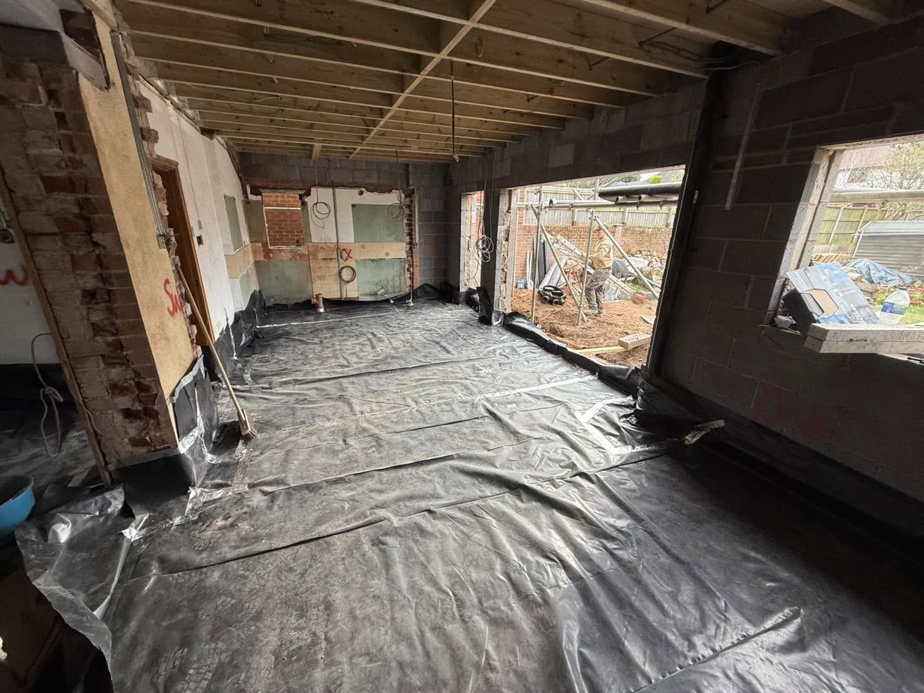
A double-storey extension in Kidderminster that doubled the living space in the house, with underfloor heating, new stairs and a new brick front porch.
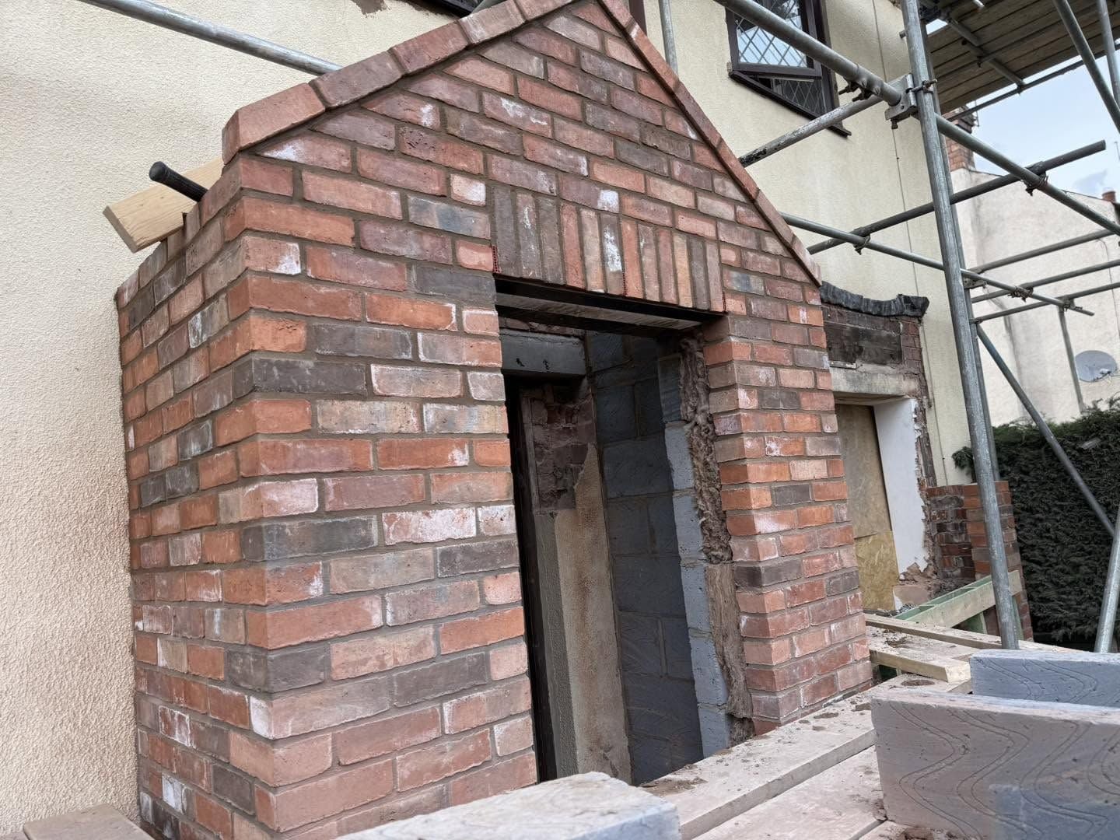
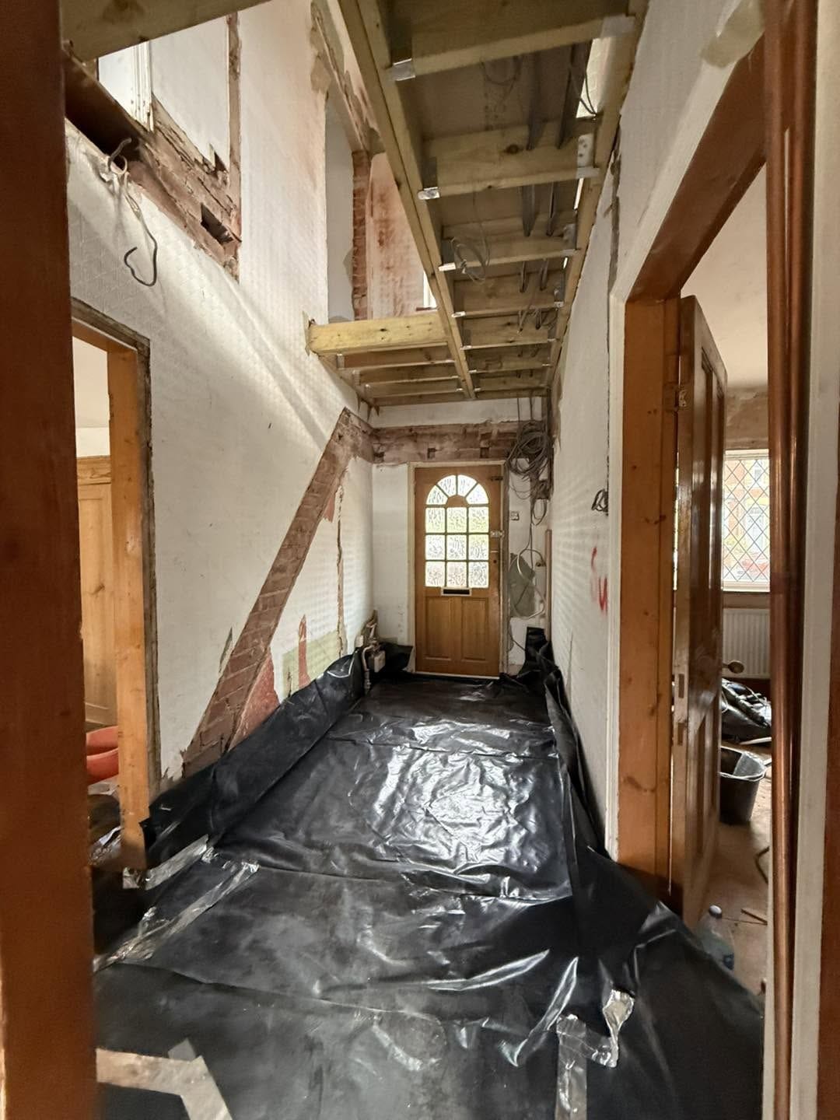
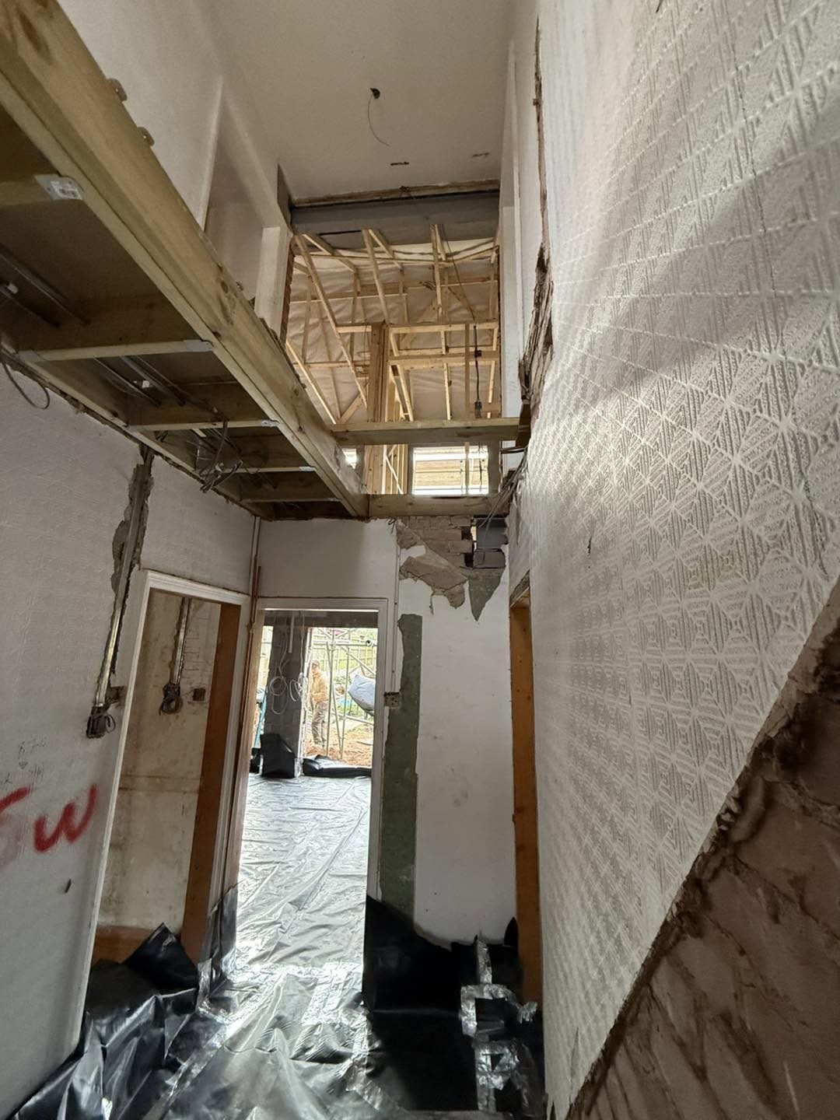
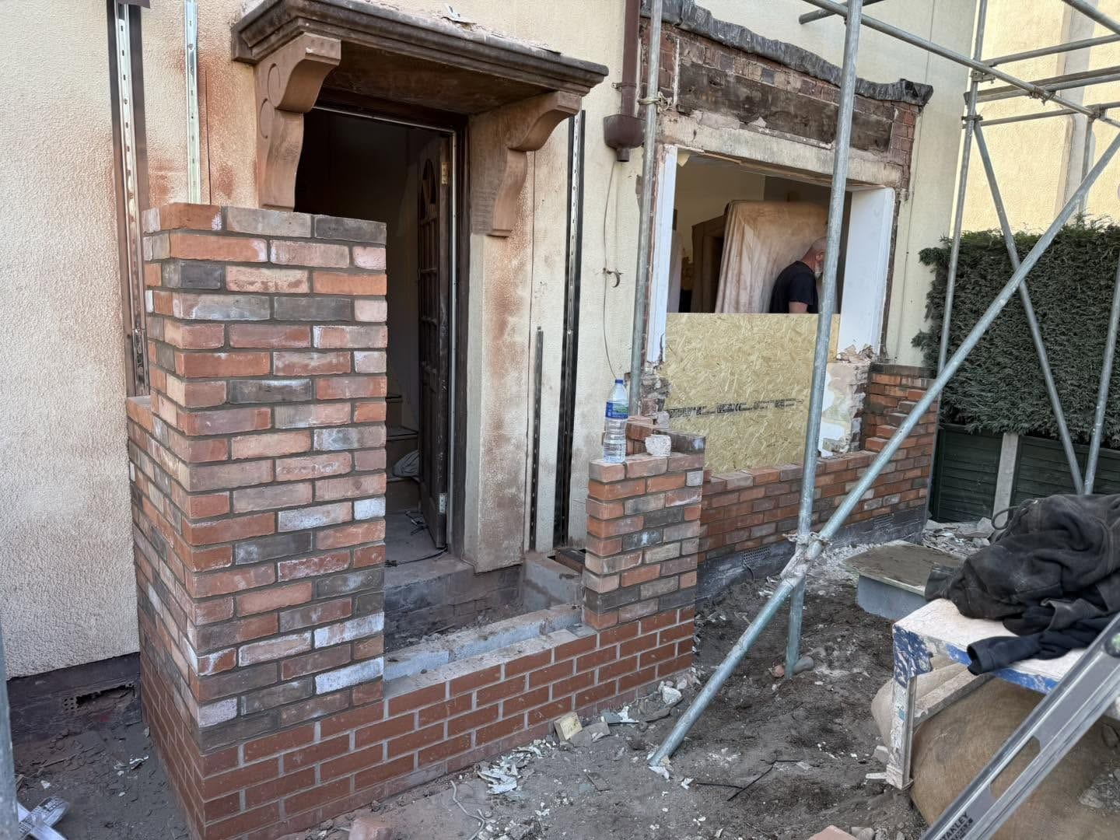
A large double-storey extension in Kidderminster, doubling the living space in the house. Inside, the first fix electrics, plumbing and heating went in, with insulation and DPM down for the underfloor heating and a new screed. We installed the downstairs steel, formed the openings for the bathroom and utility window, built all the stud walls, fitted new door frames and added new stairs before the plastering. At the front we built a new porch made to match the existing building, with a brick corbel and header course above the door, and installed an internal steel to open up and widen the bay window to let in more natural light.
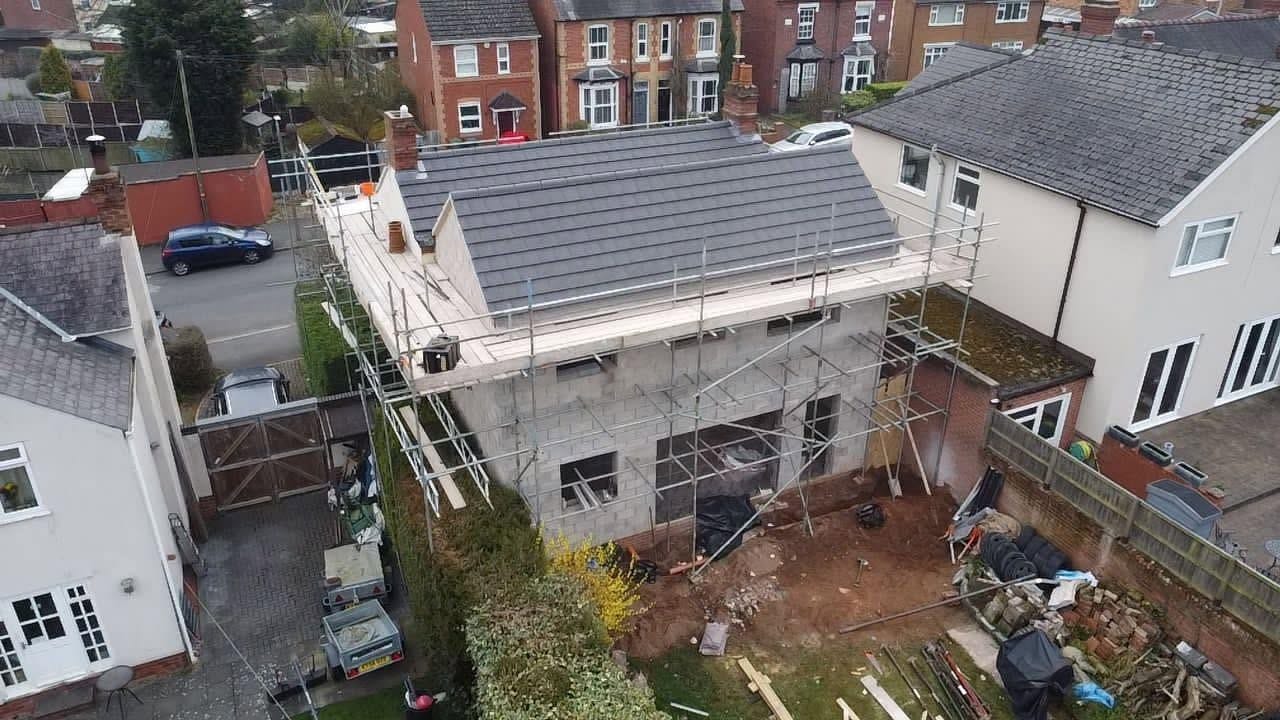
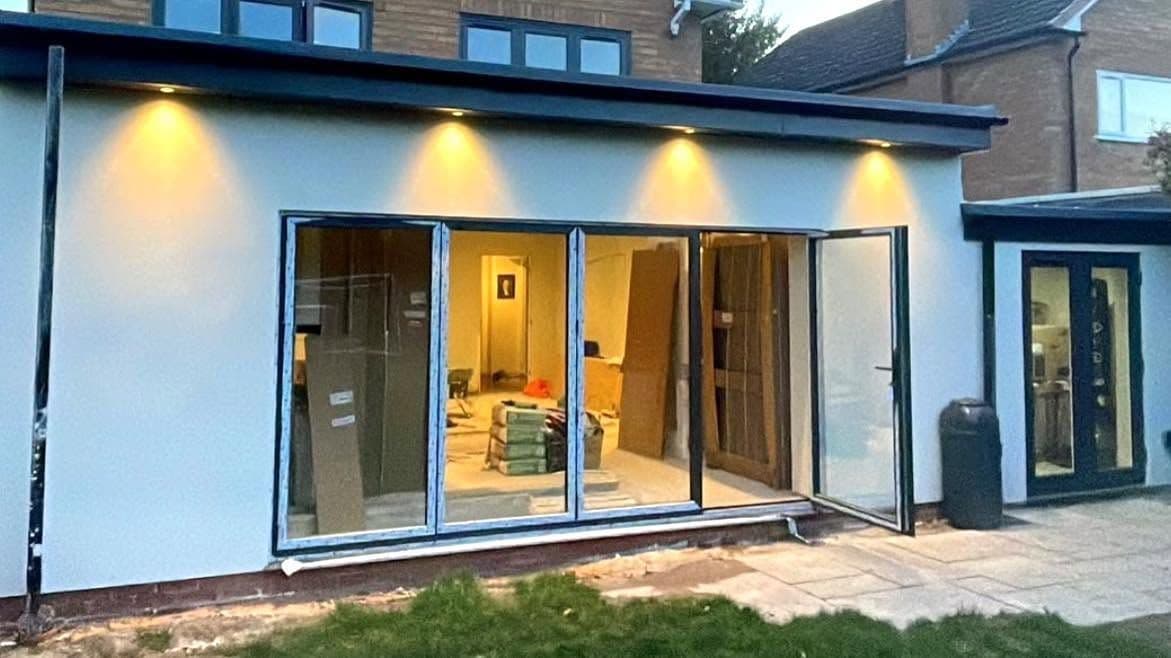
Rear extension in Bromsgrove with a GRP fibreglass roof and roof lights, knocked through into the house to create a large open-plan living space, finished in render.
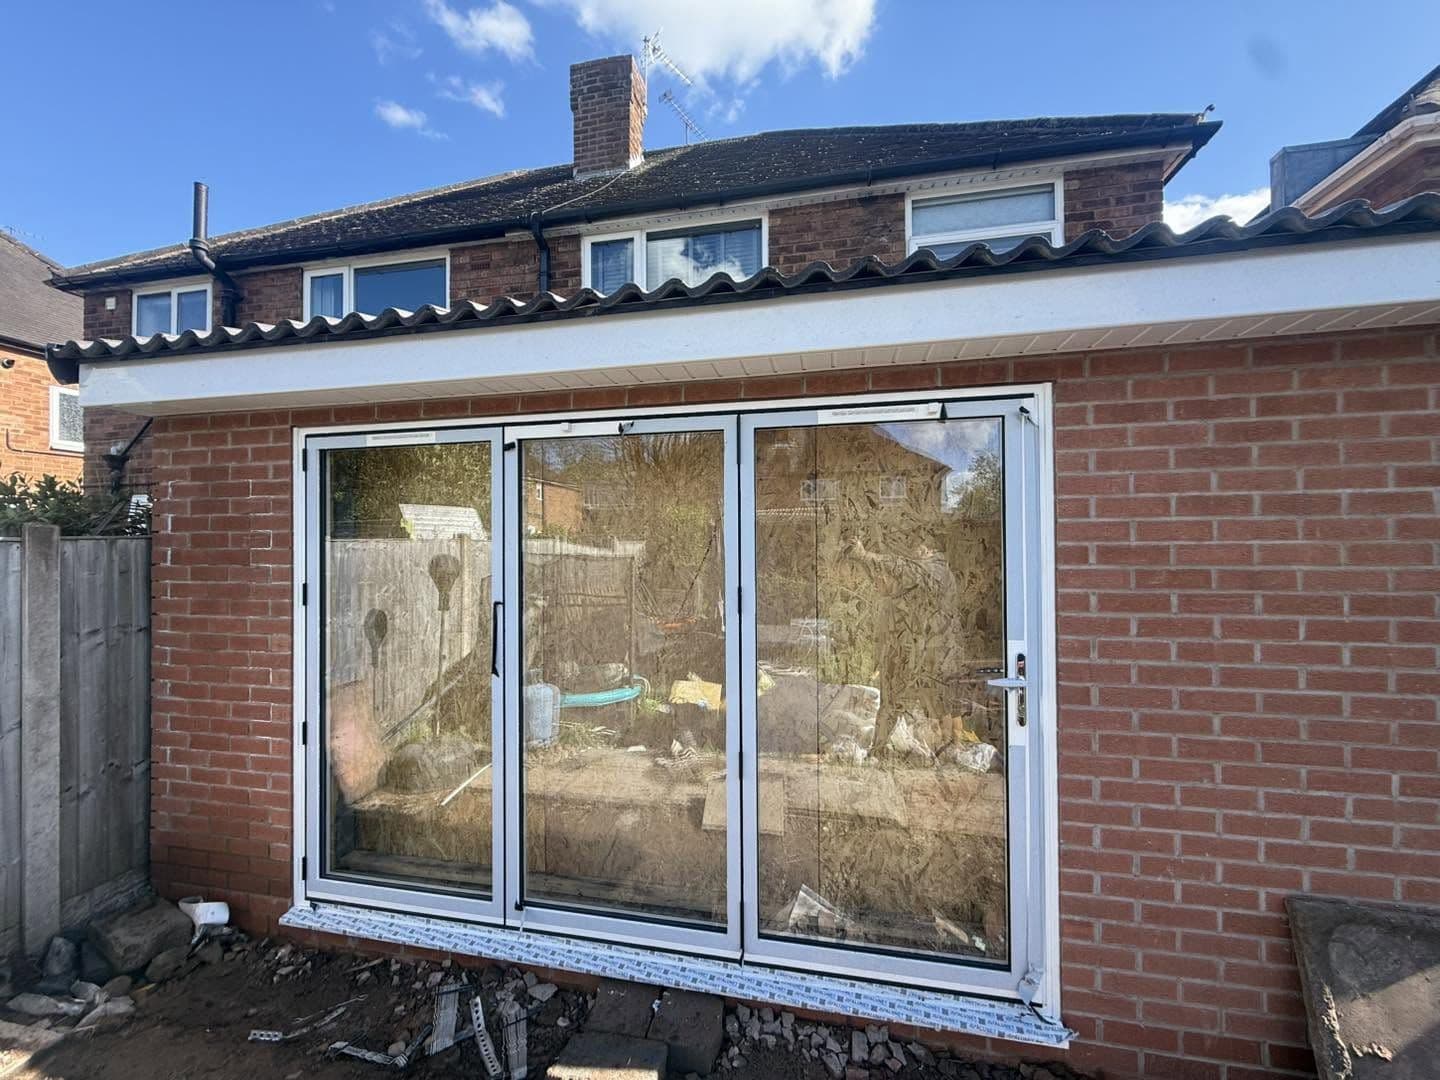
A poorly built rear extension in Kidderminster, demolished and rebuilt bigger across the full width of the house, with new structural steels and bifold doors.
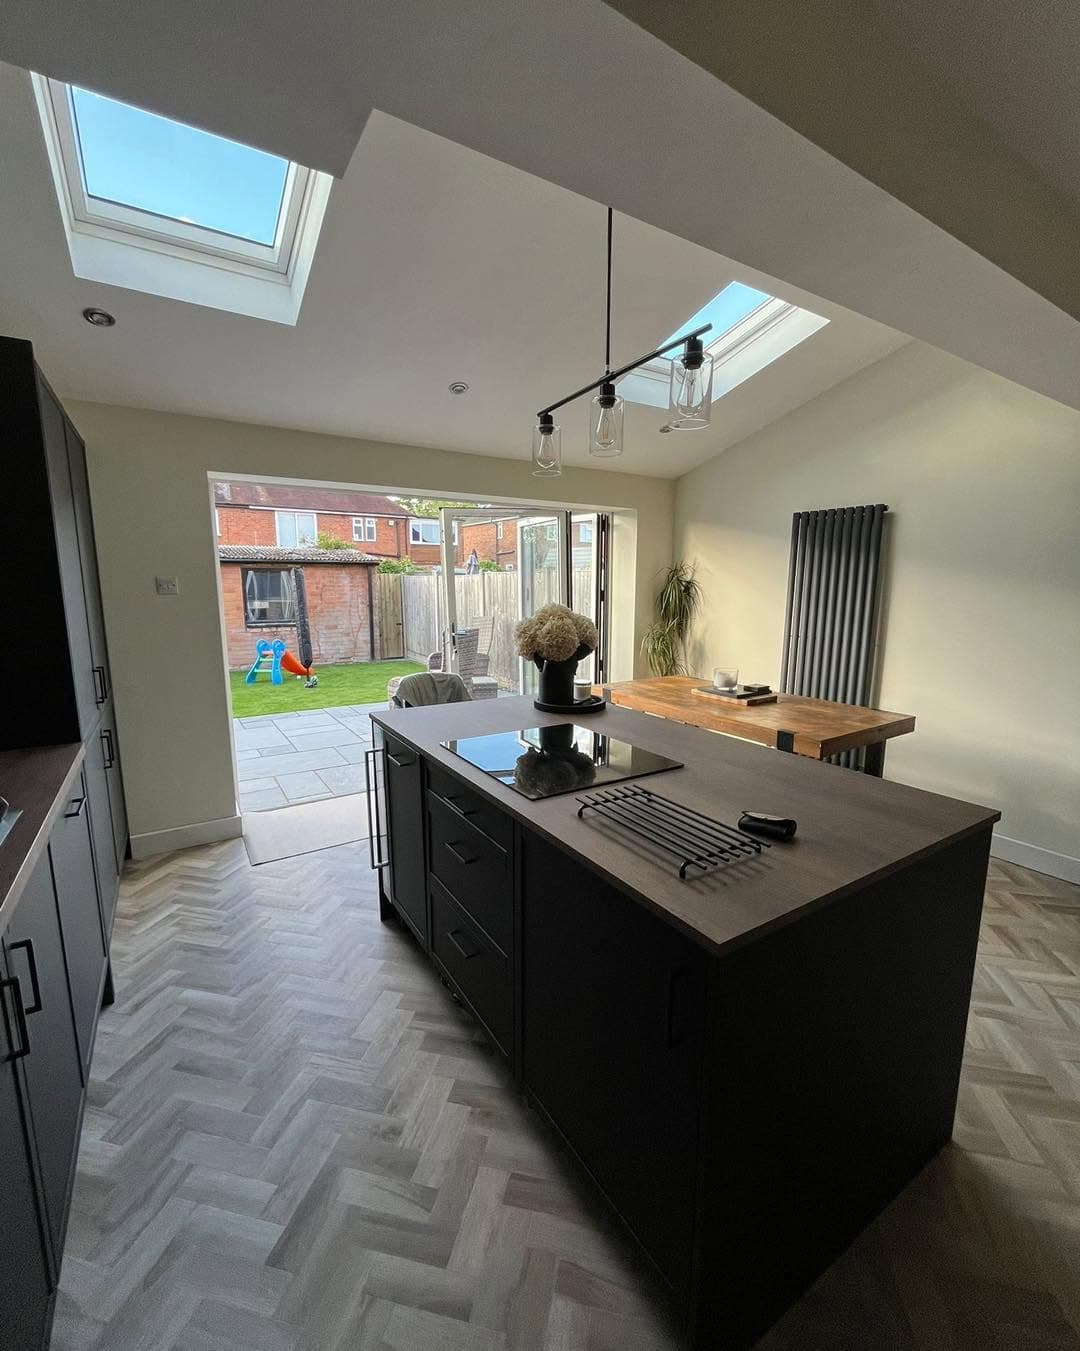
Kitchen extension creating a bright, open-plan kitchen, dining and living space with bi-fold doors, Velux skylights, a dark shaker island, and herringbone flooring throughout.
Free site visit, fully itemised quote, no obligation. Talk to Jay about your build.