JCT Building, Kidderminster, Worcestershire, DY11 | 07769 225120
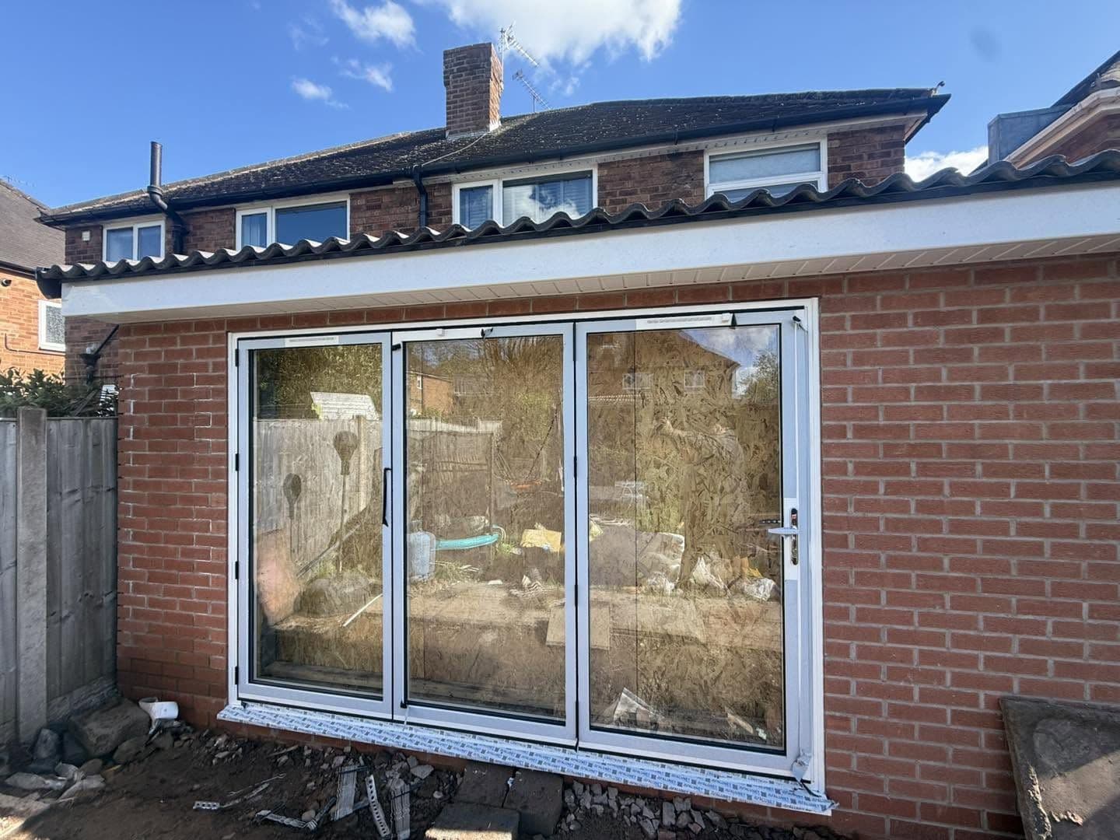
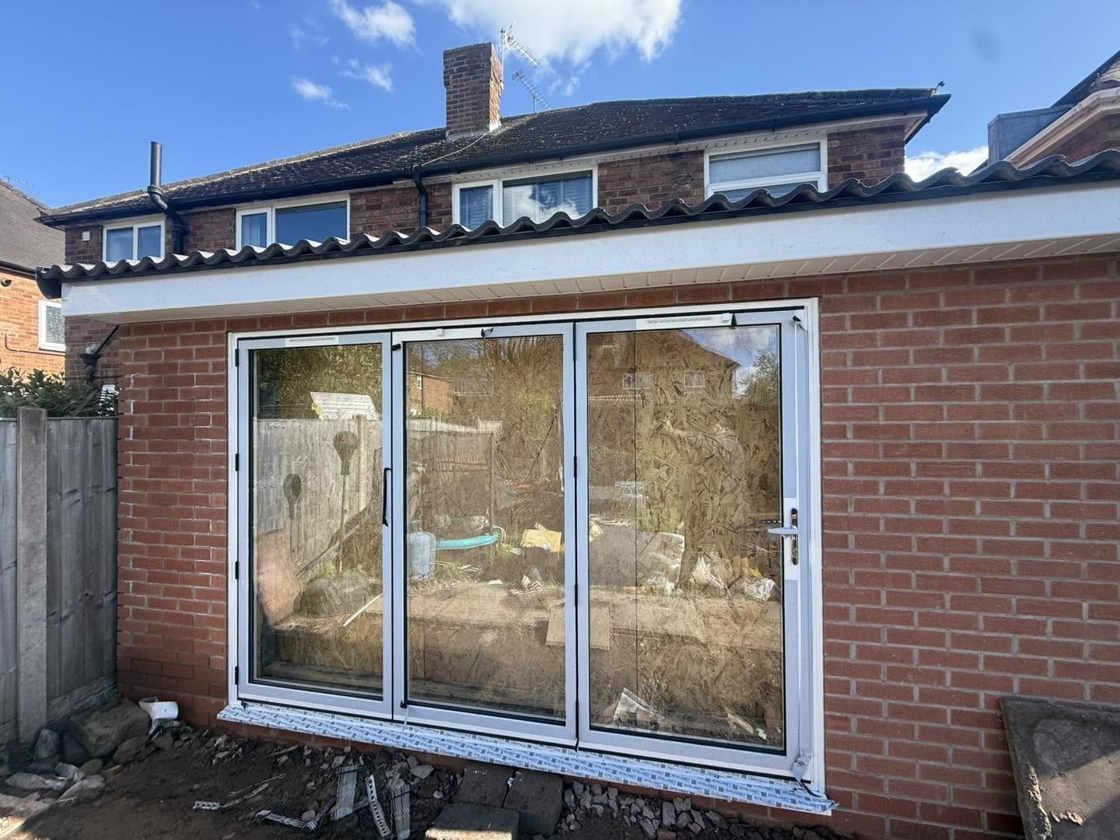
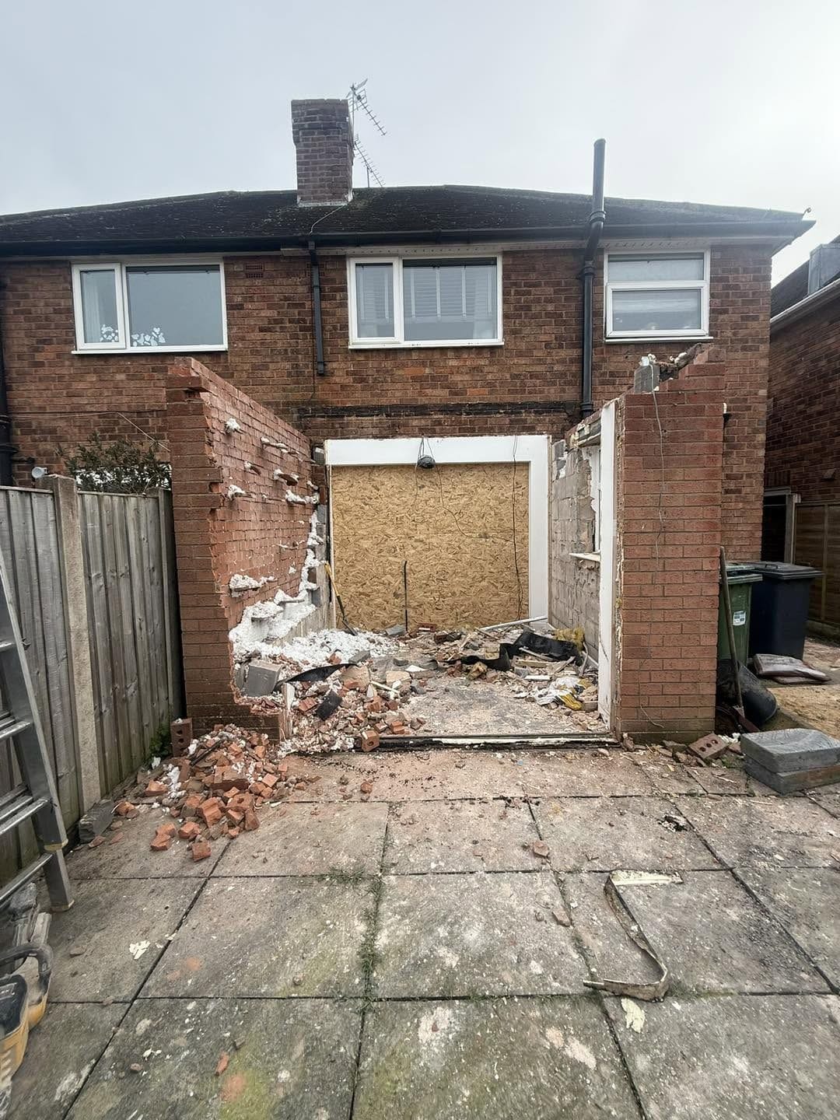
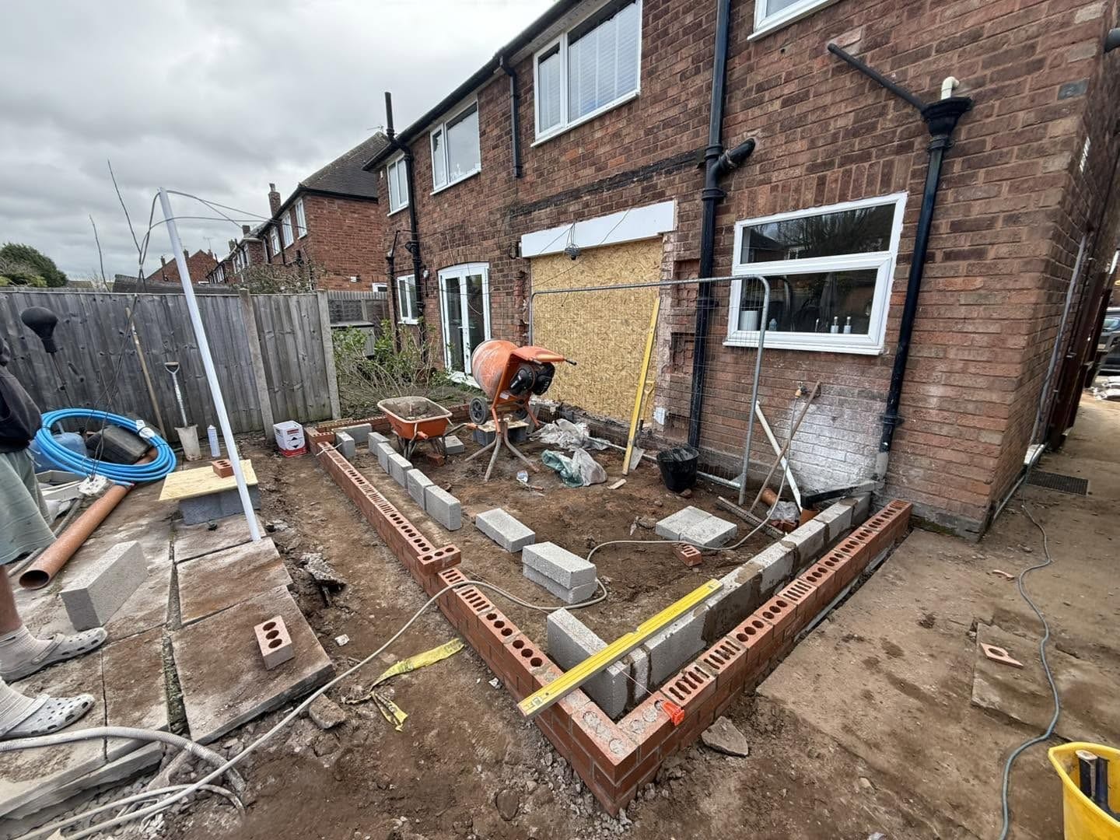
A poorly built rear extension in Kidderminster, demolished and rebuilt bigger across the full width of the house, with new structural steels and bifold doors.
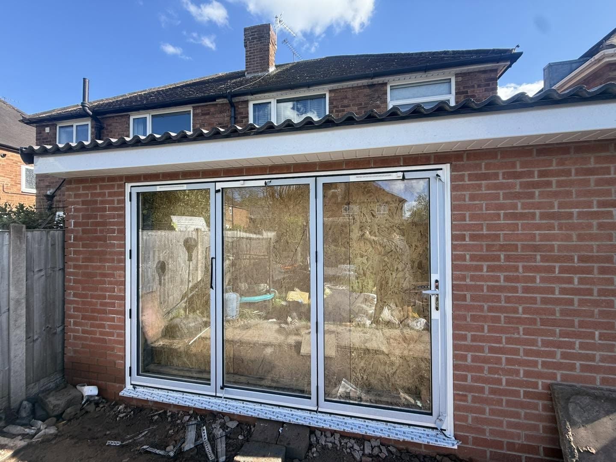
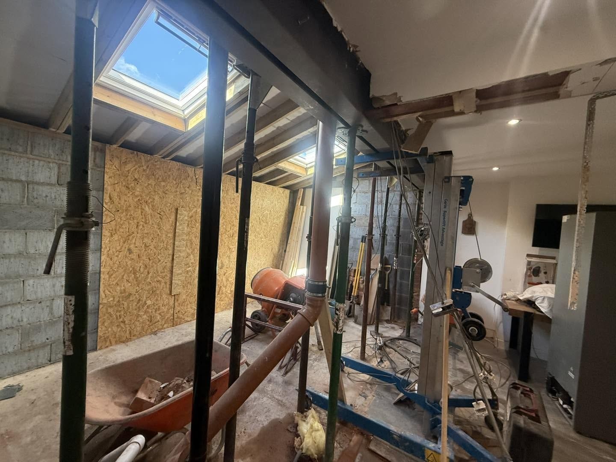
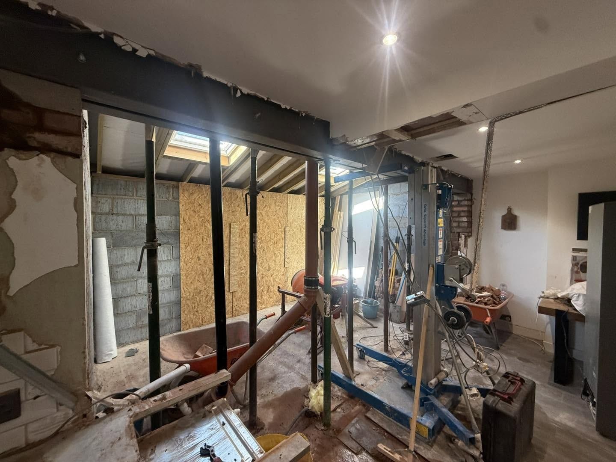
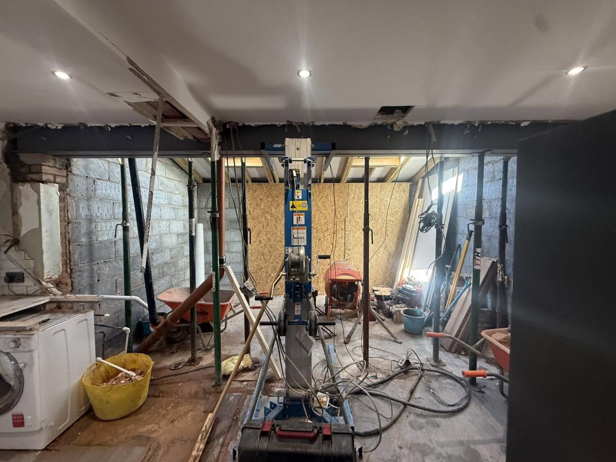
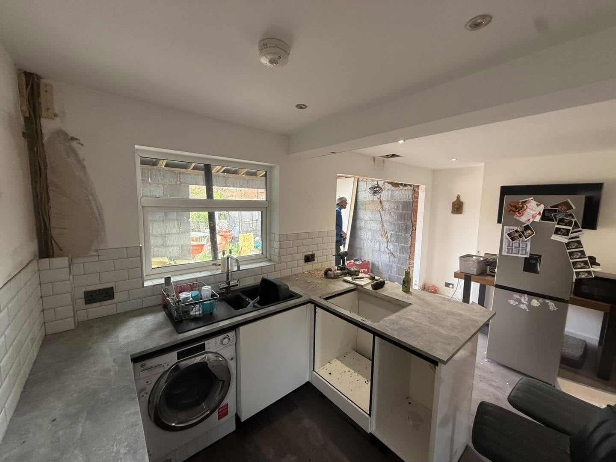
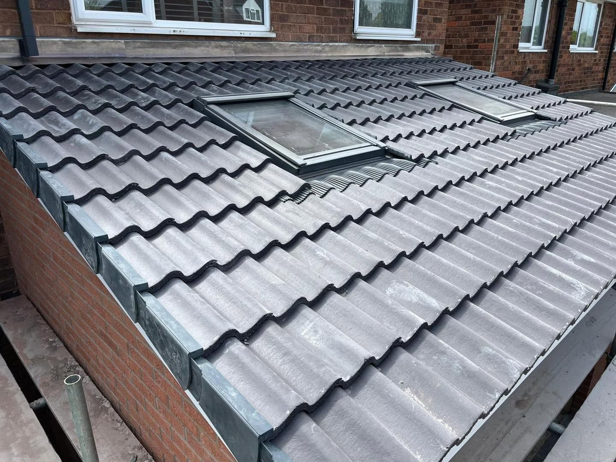
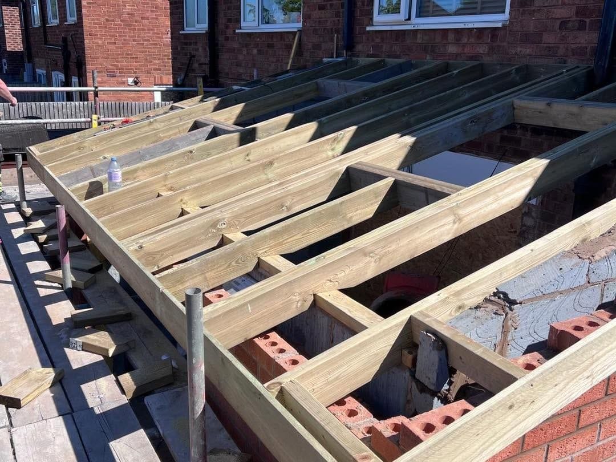
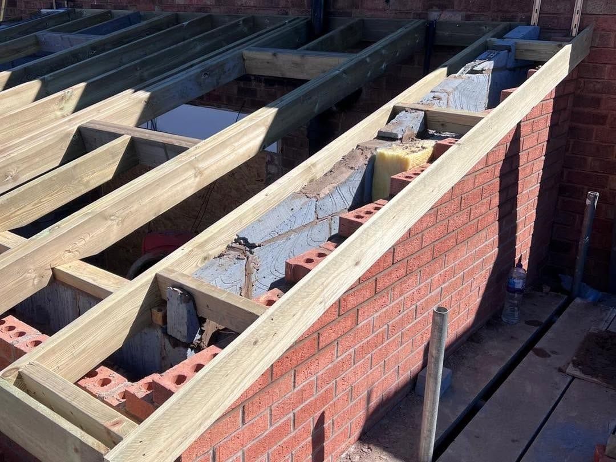
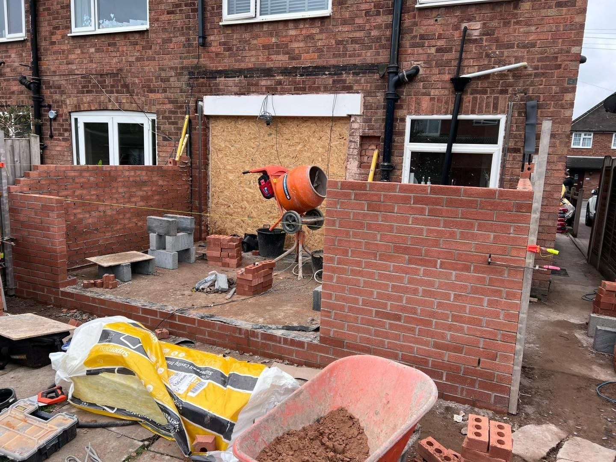
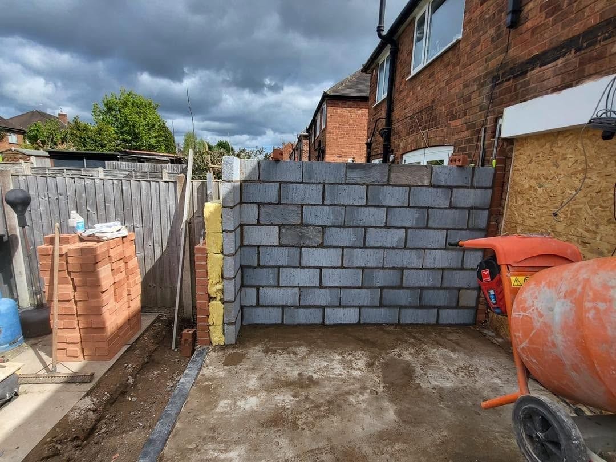
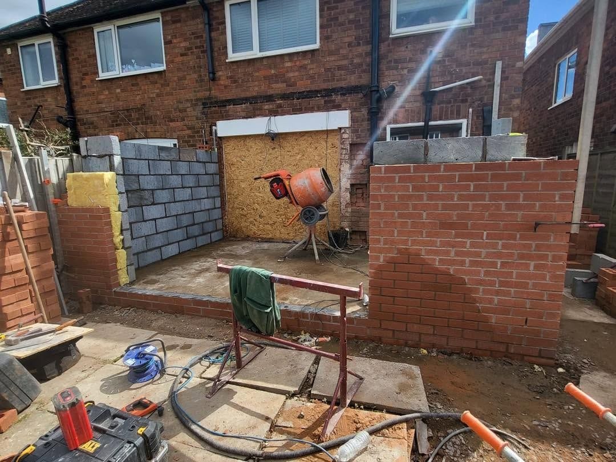
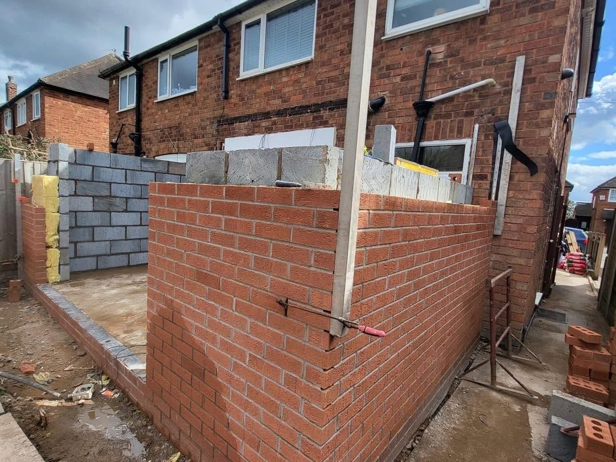
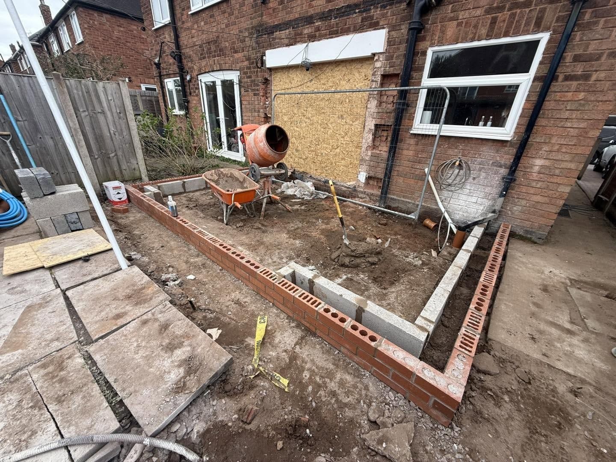
The existing extension on this Kidderminster home was poorly built, so we demolished it completely and started again, going back bigger across the full width of the rear. New footings went in, the walls came up to DPC and the drainage was installed before the oversite and brickwork. With the brickwork and blockwork complete, the new roof was installed and tiled to match the existing property. We then fitted the new bifold doors, removed the old rear wall to open up the space and installed two new structural steel beams, connected into the existing steelwork, to create a large open-plan area. Next on site are first fix electrics, first fix plumbing for the kitchen and radiators, insulation and plasterboarding. Built properly this time, with no shortcuts.
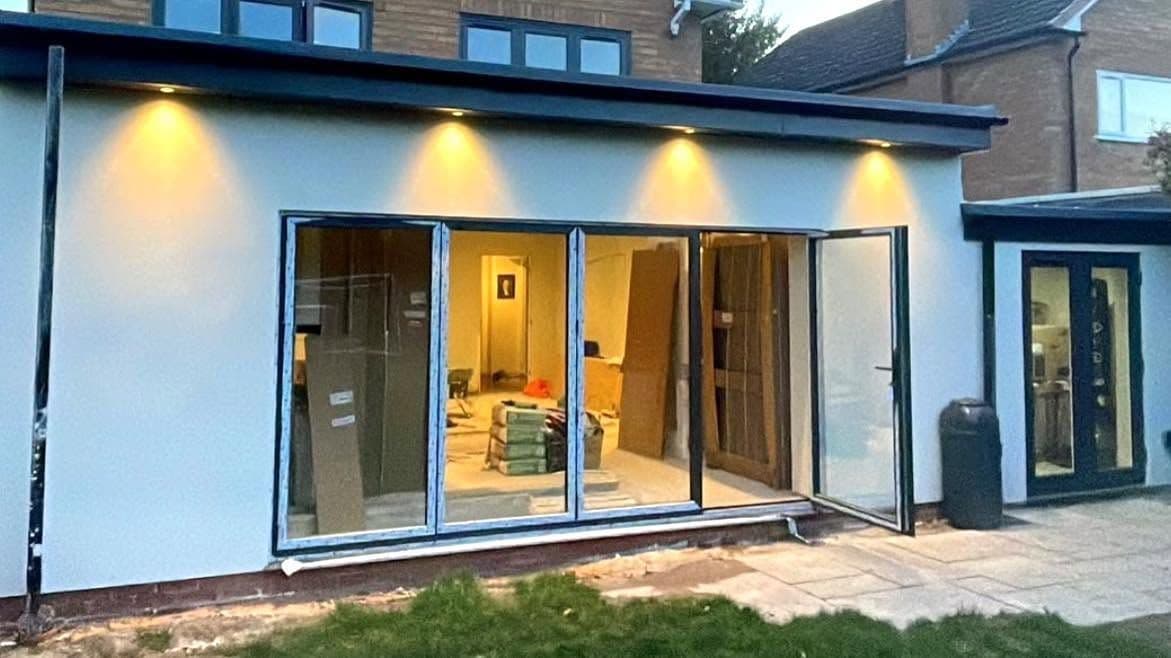
Rear extension in Bromsgrove with a GRP fibreglass roof and roof lights, knocked through into the house to create a large open-plan living space, finished in render.
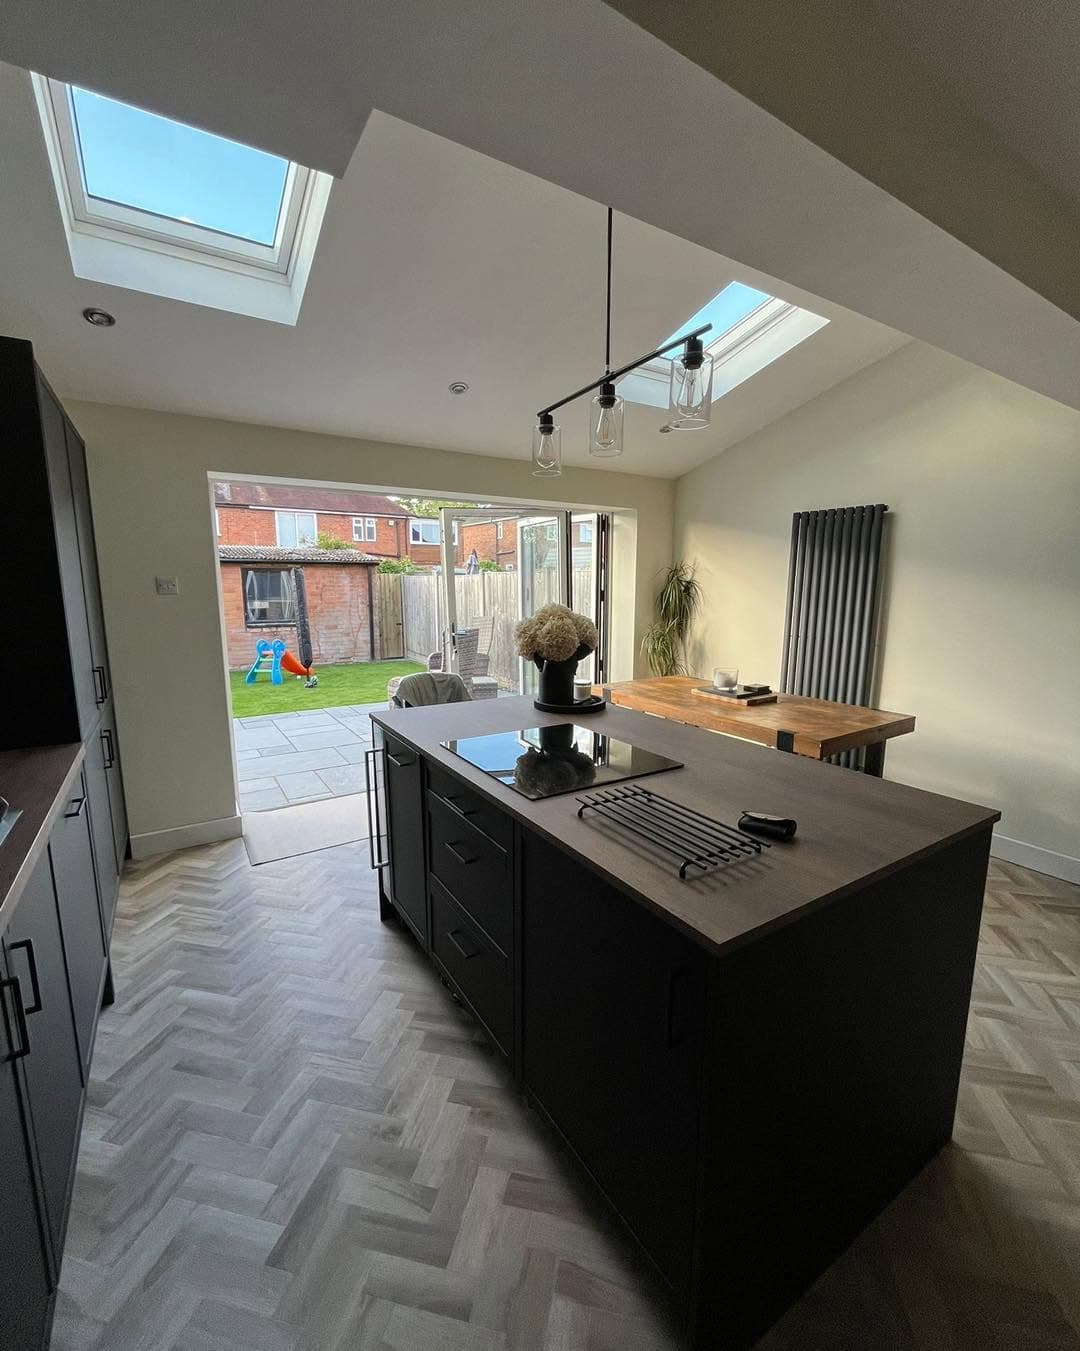
Kitchen extension creating a bright, open-plan kitchen, dining and living space with bi-fold doors, Velux skylights, a dark shaker island, and herringbone flooring throughout.
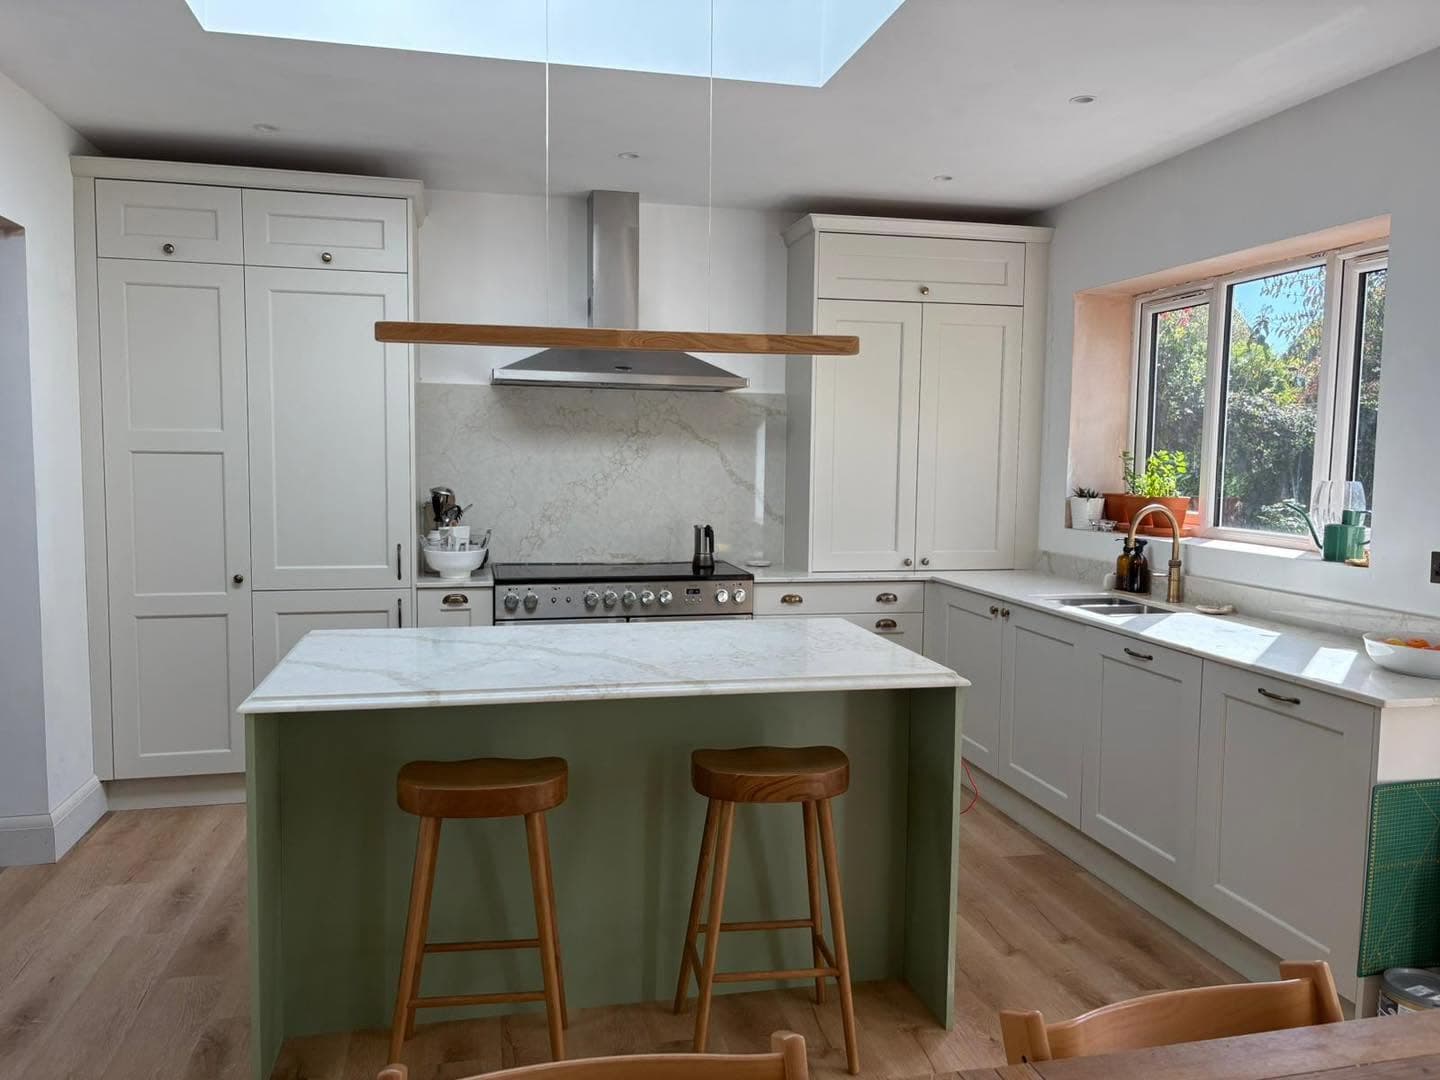
Modern open-plan kitchen extension in Bromsgrove featuring shaker cabinetry, a green island with marble worktop, and a bespoke Welsh dresser to finish the space.
Free site visit, fully itemised quote, no obligation. Talk to Jay about your build.