JCT Building, Kidderminster, Worcestershire, DY11 | 07769 225120
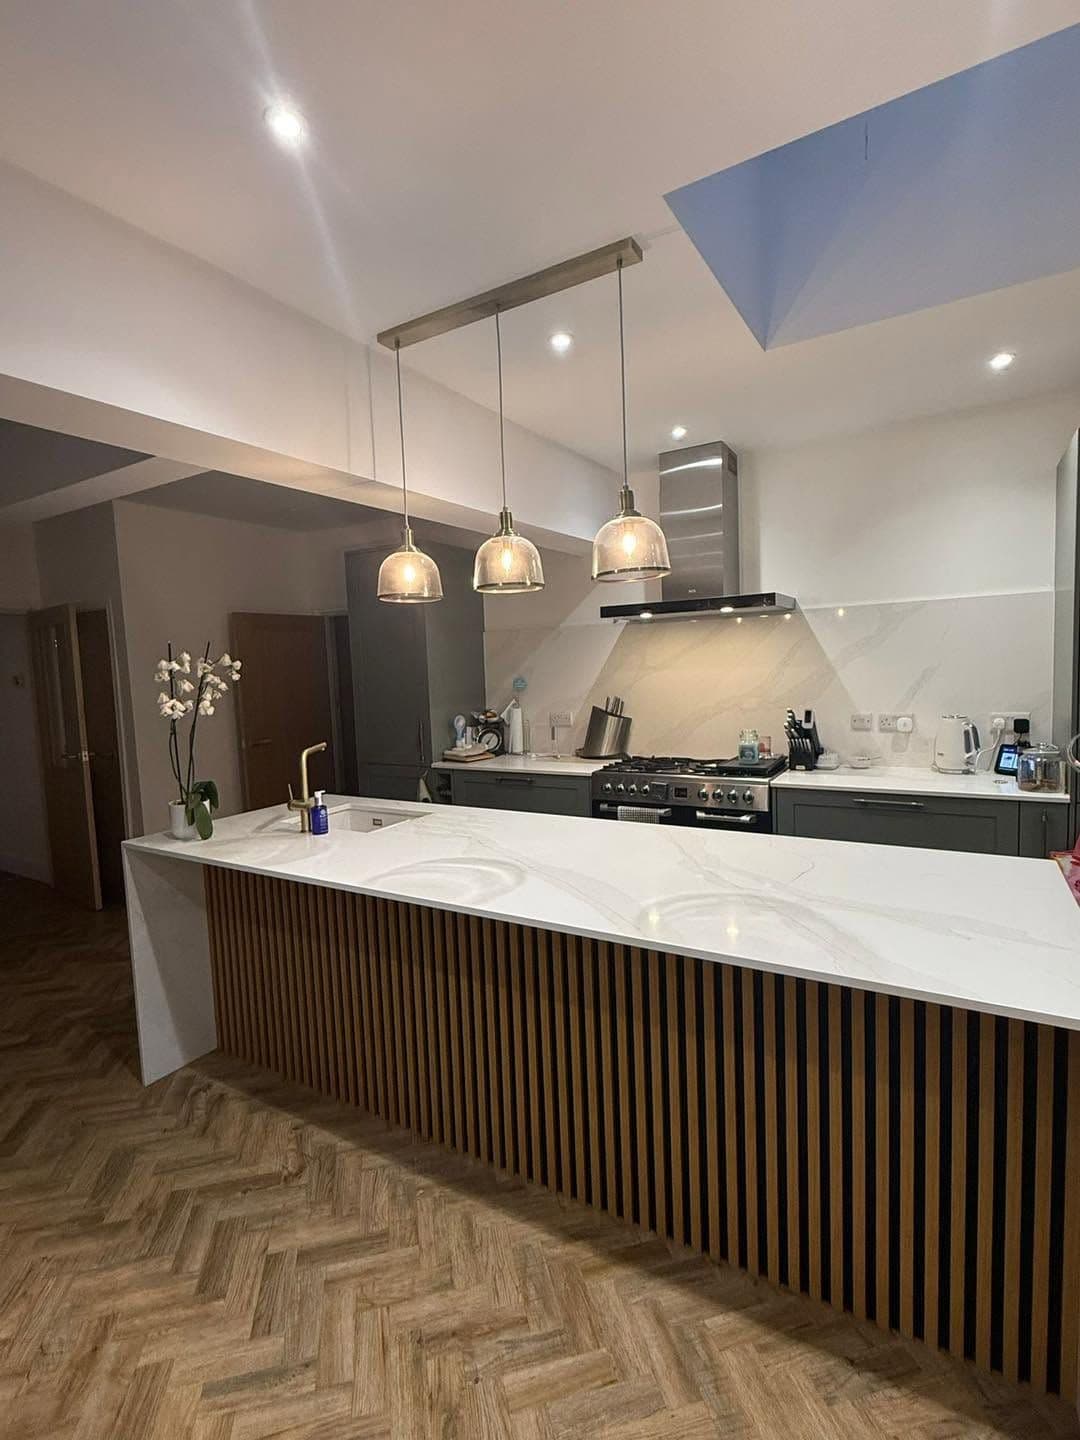
Single-storey wraparound extension in Birmingham with a new front porch and canopy, two roof lanterns, a 4-metre bifold door and a new kitchen.
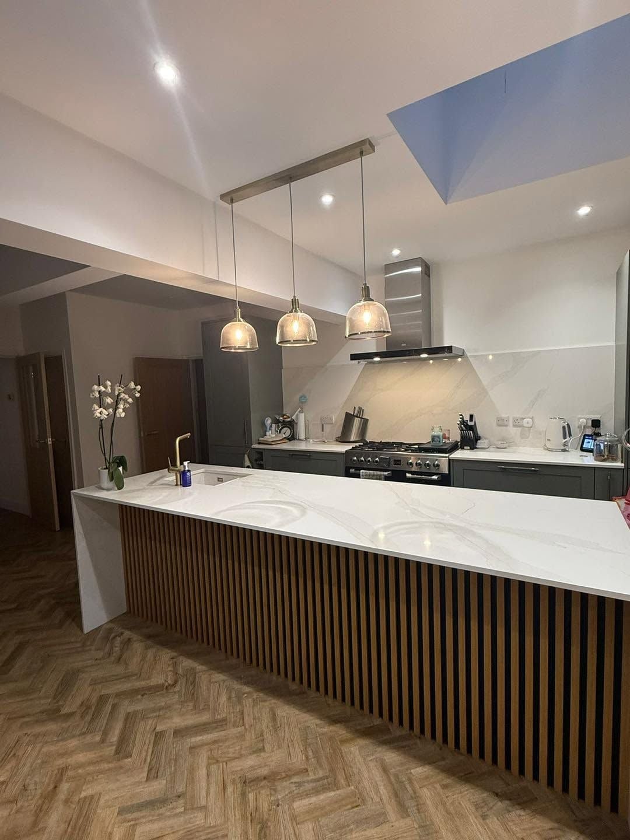
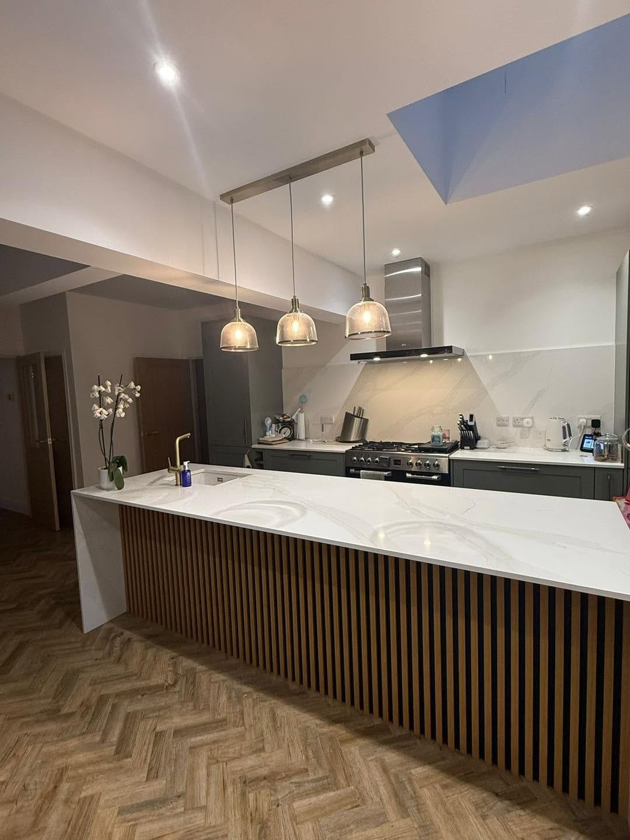
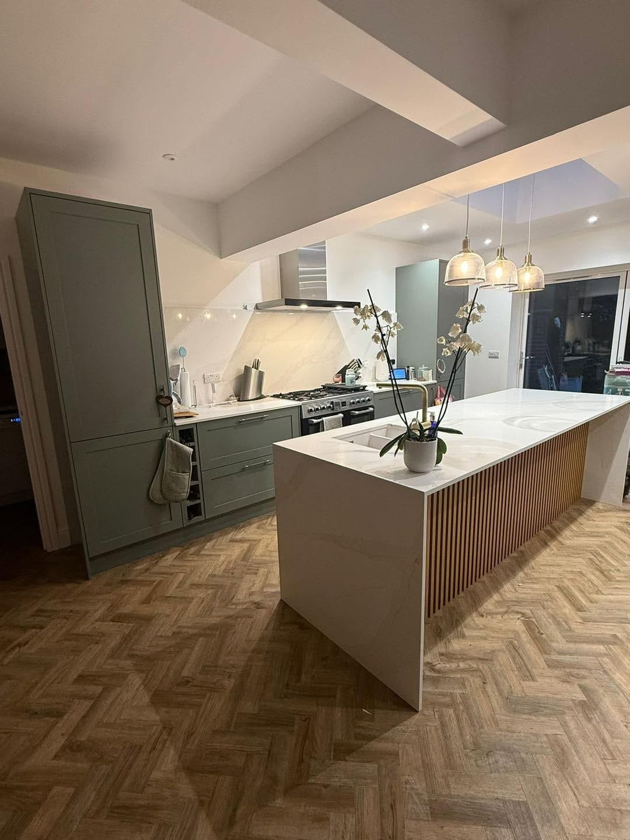
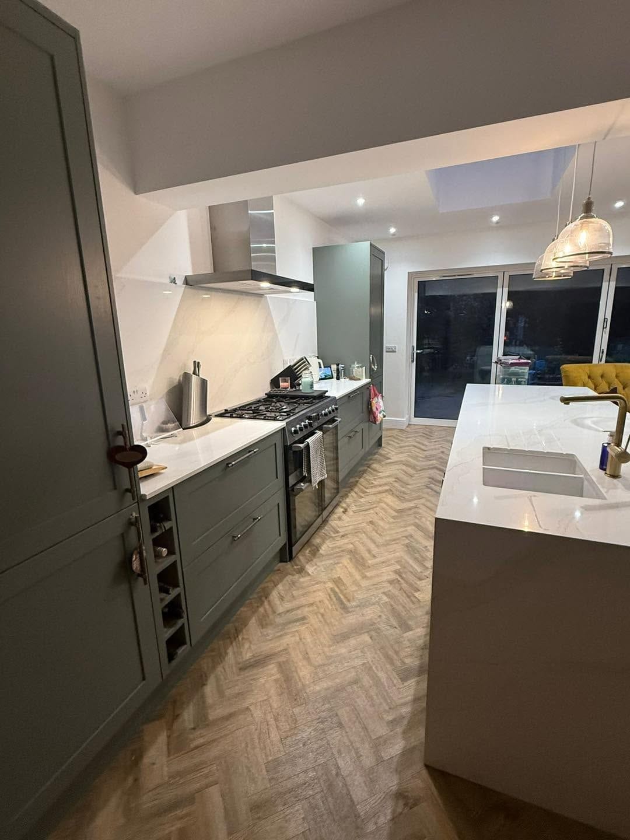
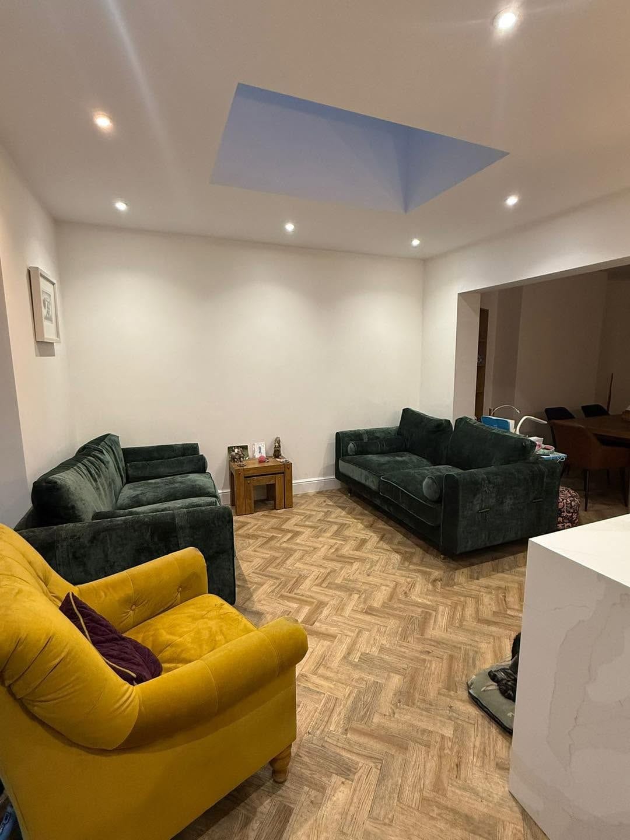
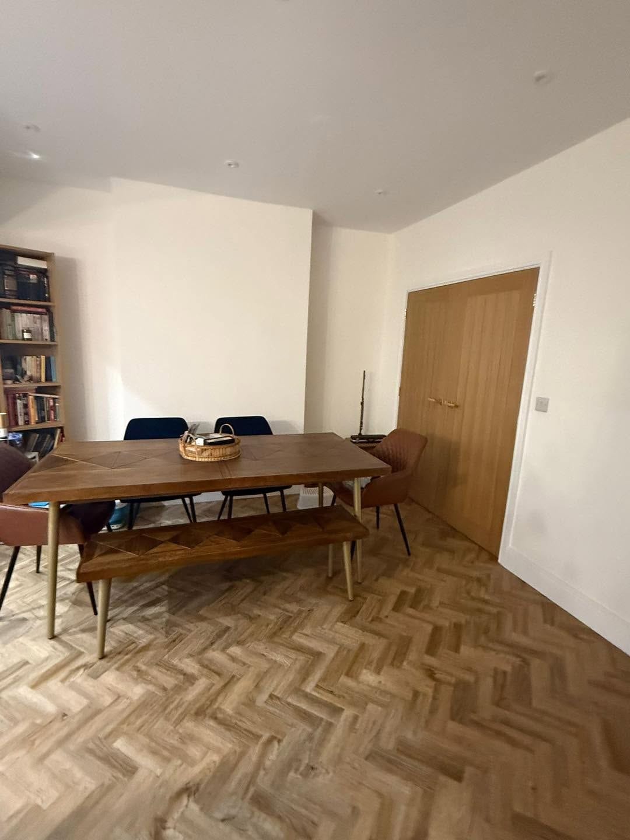
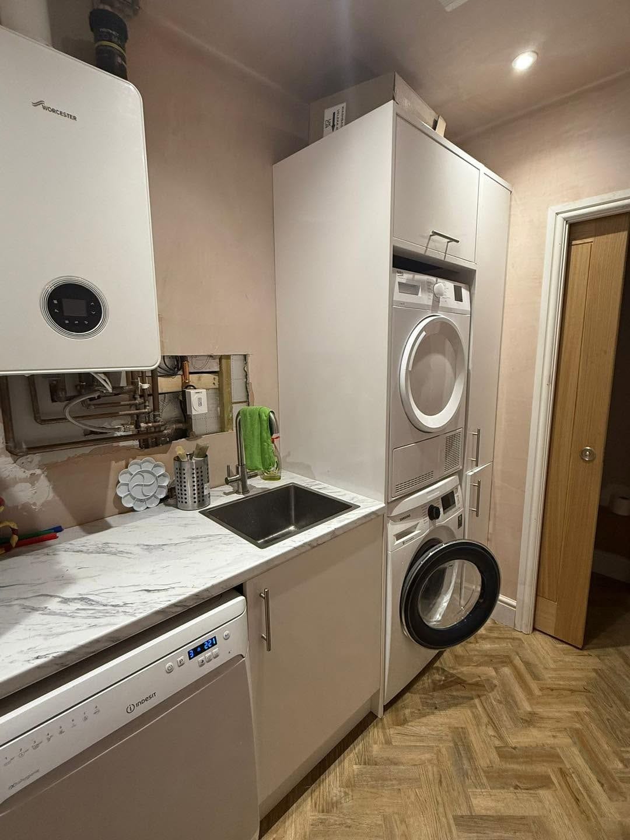
A single-storey wraparound extension in Birmingham, with a modern front porch and canopy for instant kerb appeal. Two large structural steels create a true open-plan layout under a durable, insulated GRP fibreglass warm deck roof, with two roof lanterns flooding the space with natural light and a 4-metre bifold door that brings the outdoors in. Inside we fitted full underfloor heating, a brand new kitchen and premium herringbone flooring throughout, repositioned the boiler to make the most of the space, and supplied and fitted a utility and downstairs WC.
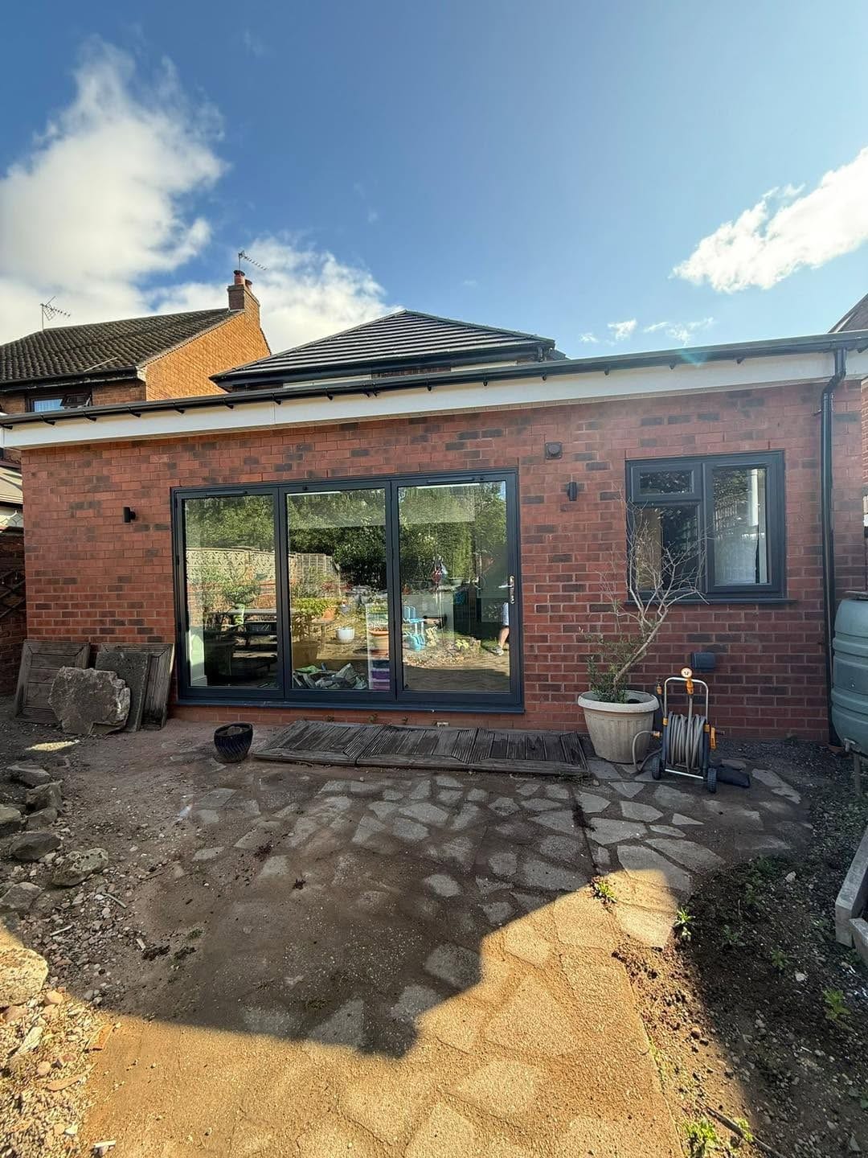
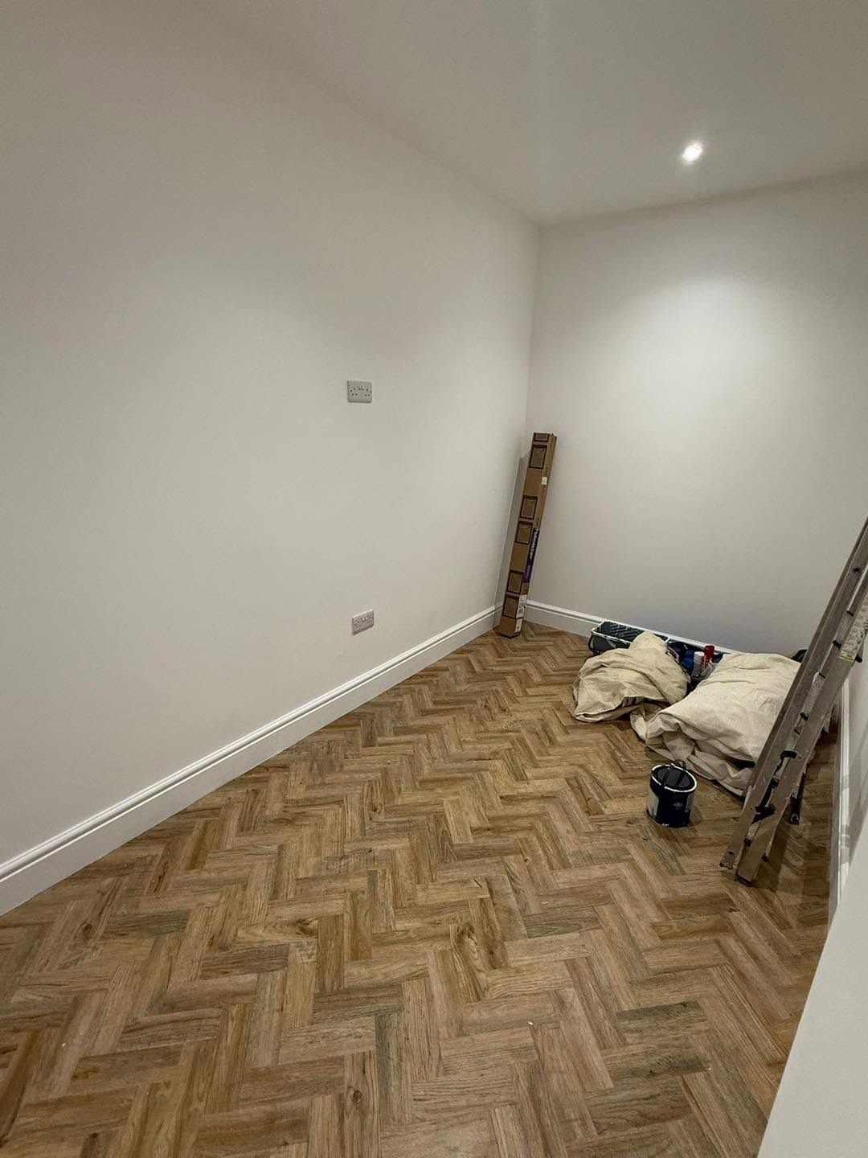
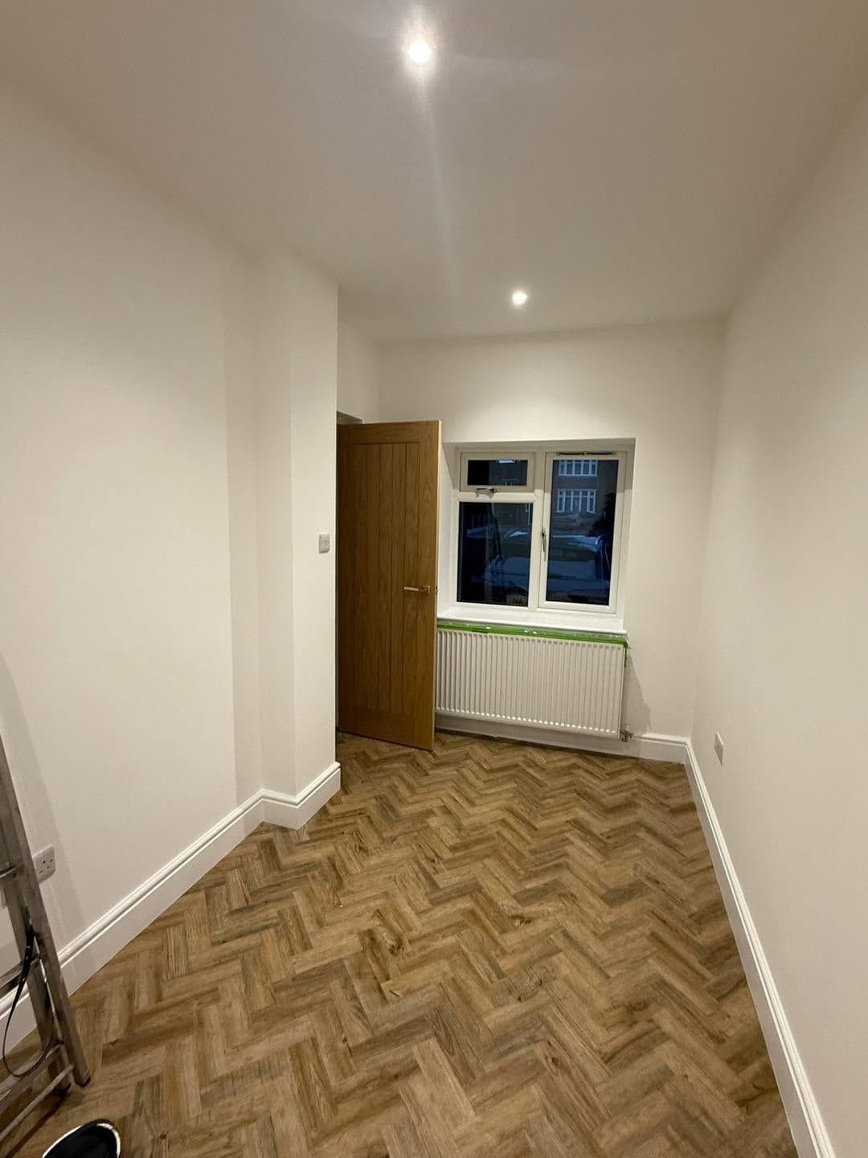
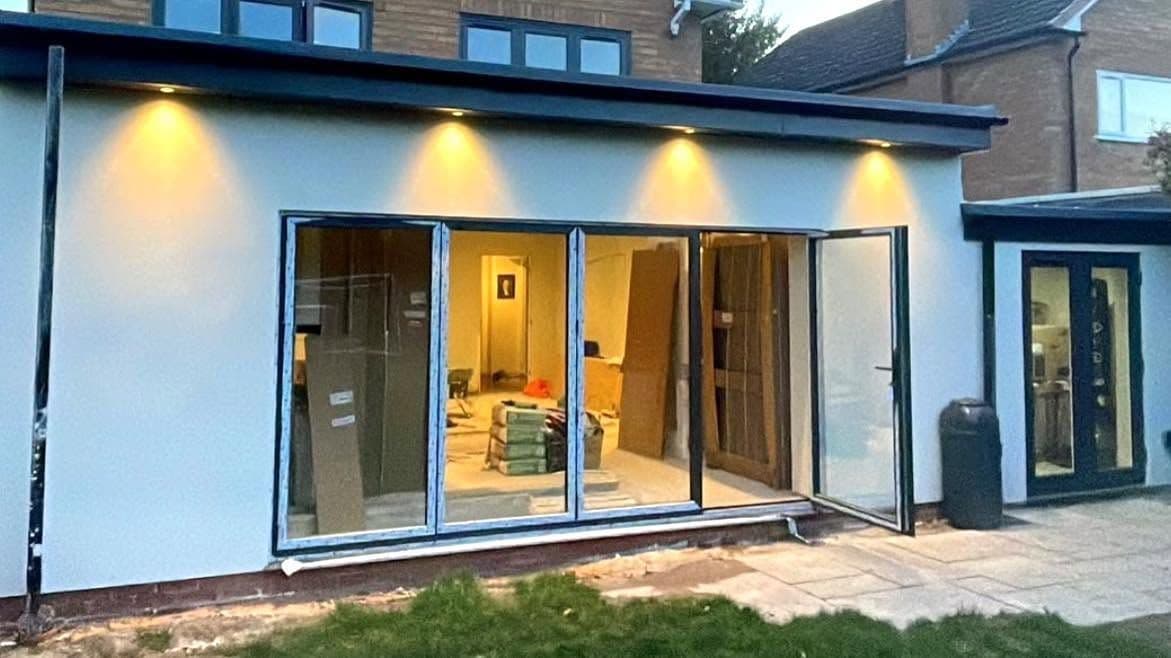
Rear extension in Bromsgrove with a GRP fibreglass roof and roof lights, knocked through into the house to create a large open-plan living space, finished in render.
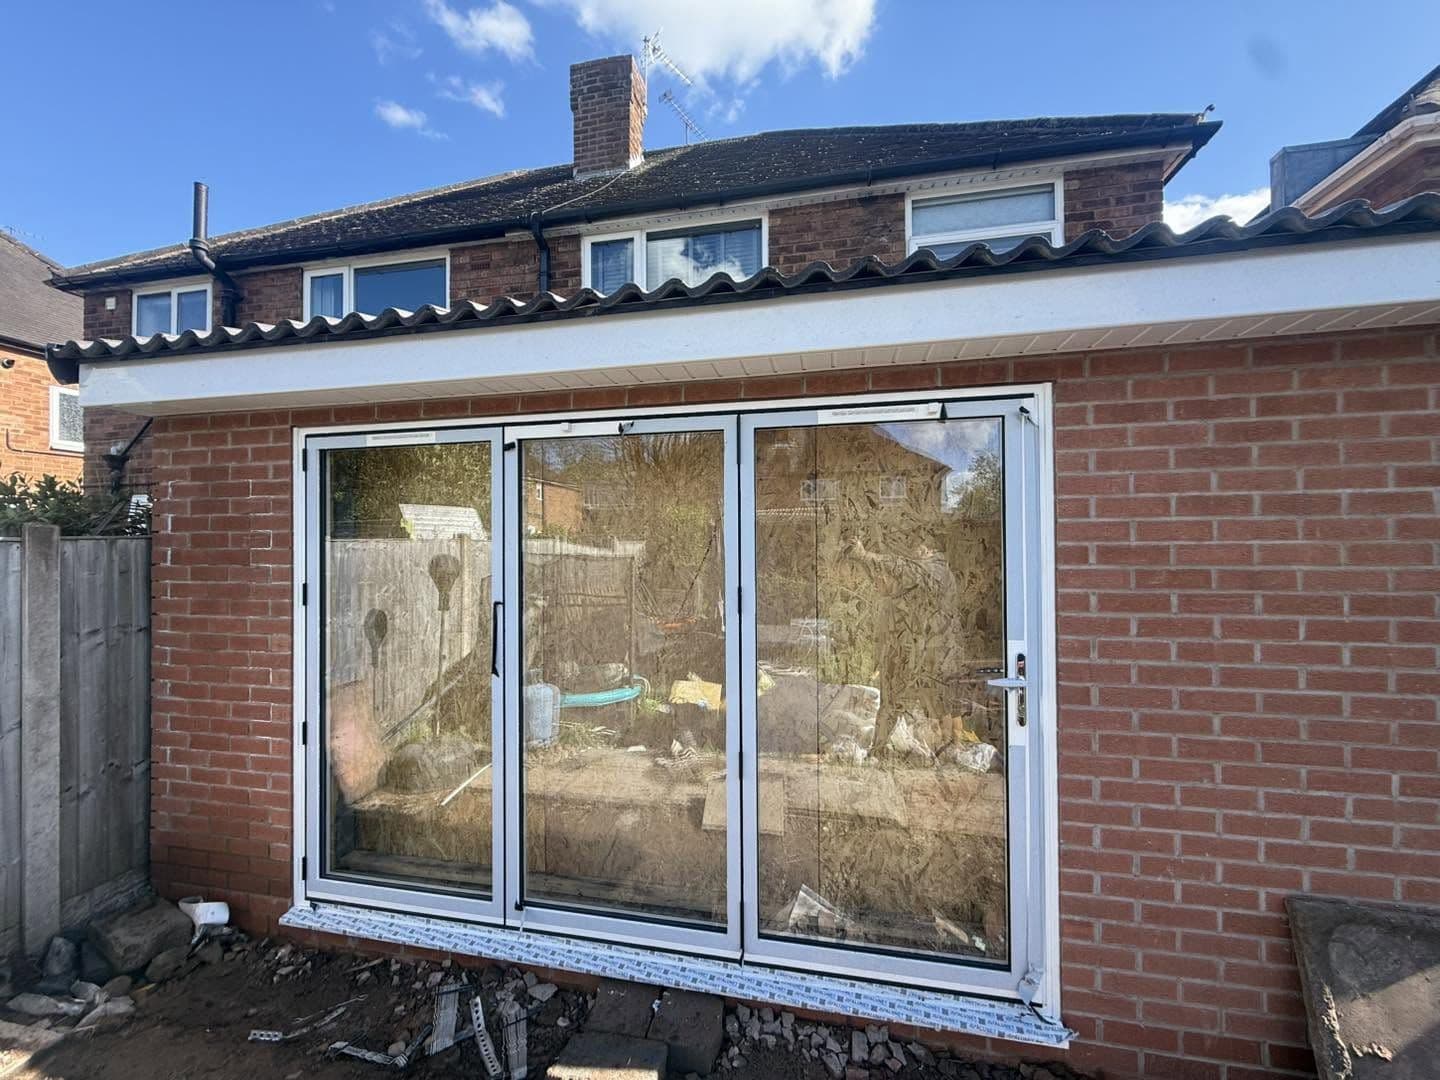
A poorly built rear extension in Kidderminster, demolished and rebuilt bigger across the full width of the house, with new structural steels and bifold doors.
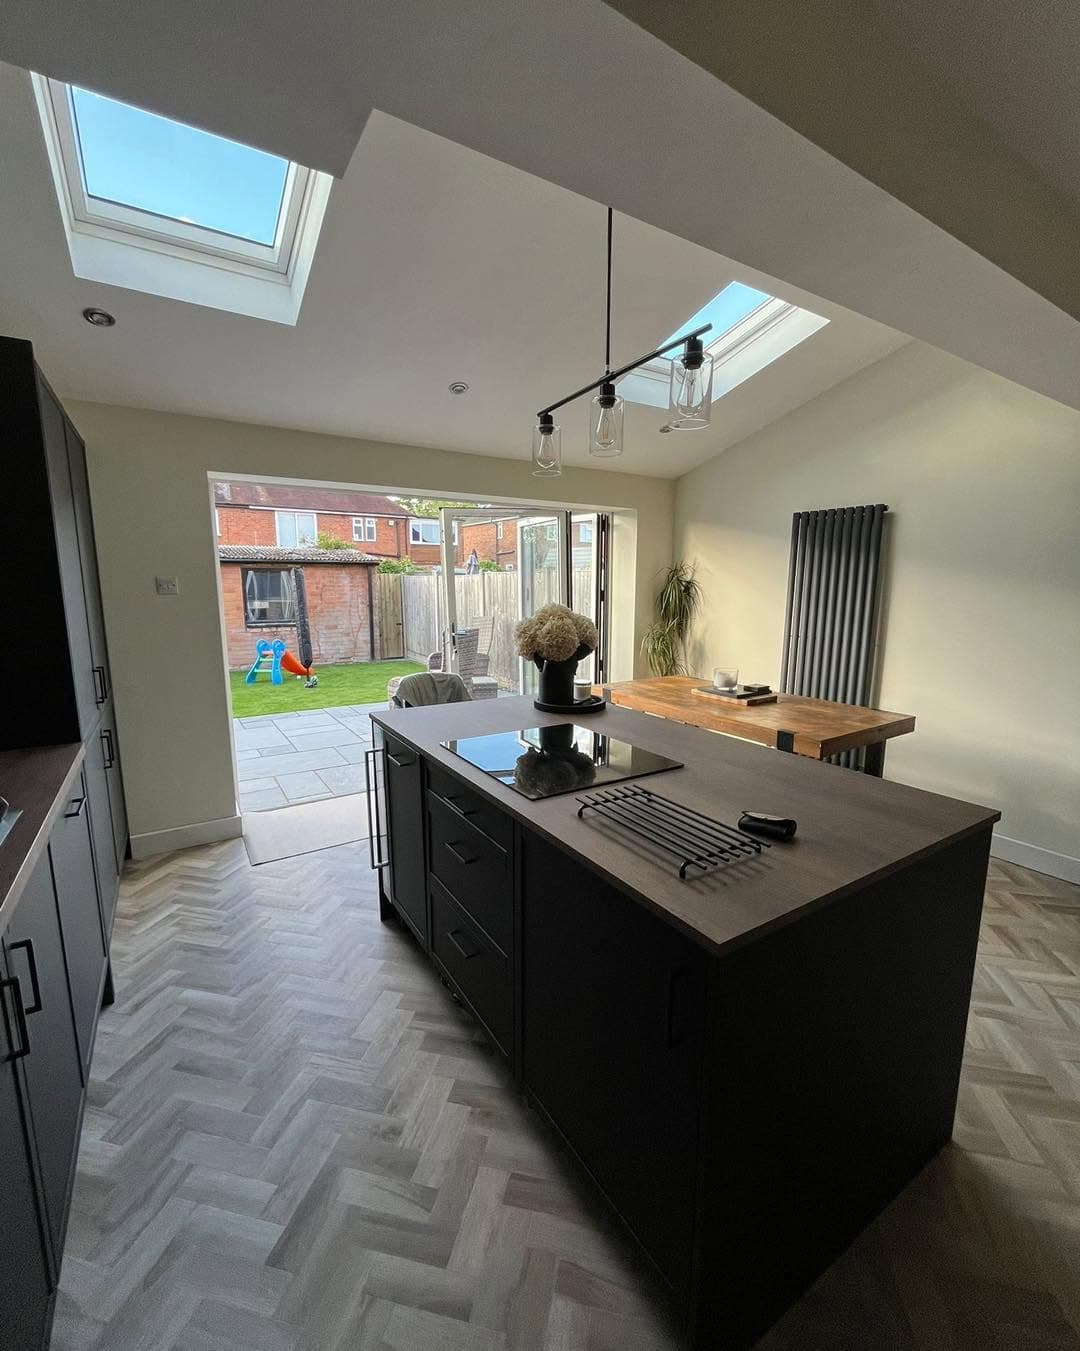
Kitchen extension creating a bright, open-plan kitchen, dining and living space with bi-fold doors, Velux skylights, a dark shaker island, and herringbone flooring throughout.
Free site visit, fully itemised quote, no obligation. Talk to Jay about your build.