JCT Building, Kidderminster, Worcestershire, DY11 | 07769 225120
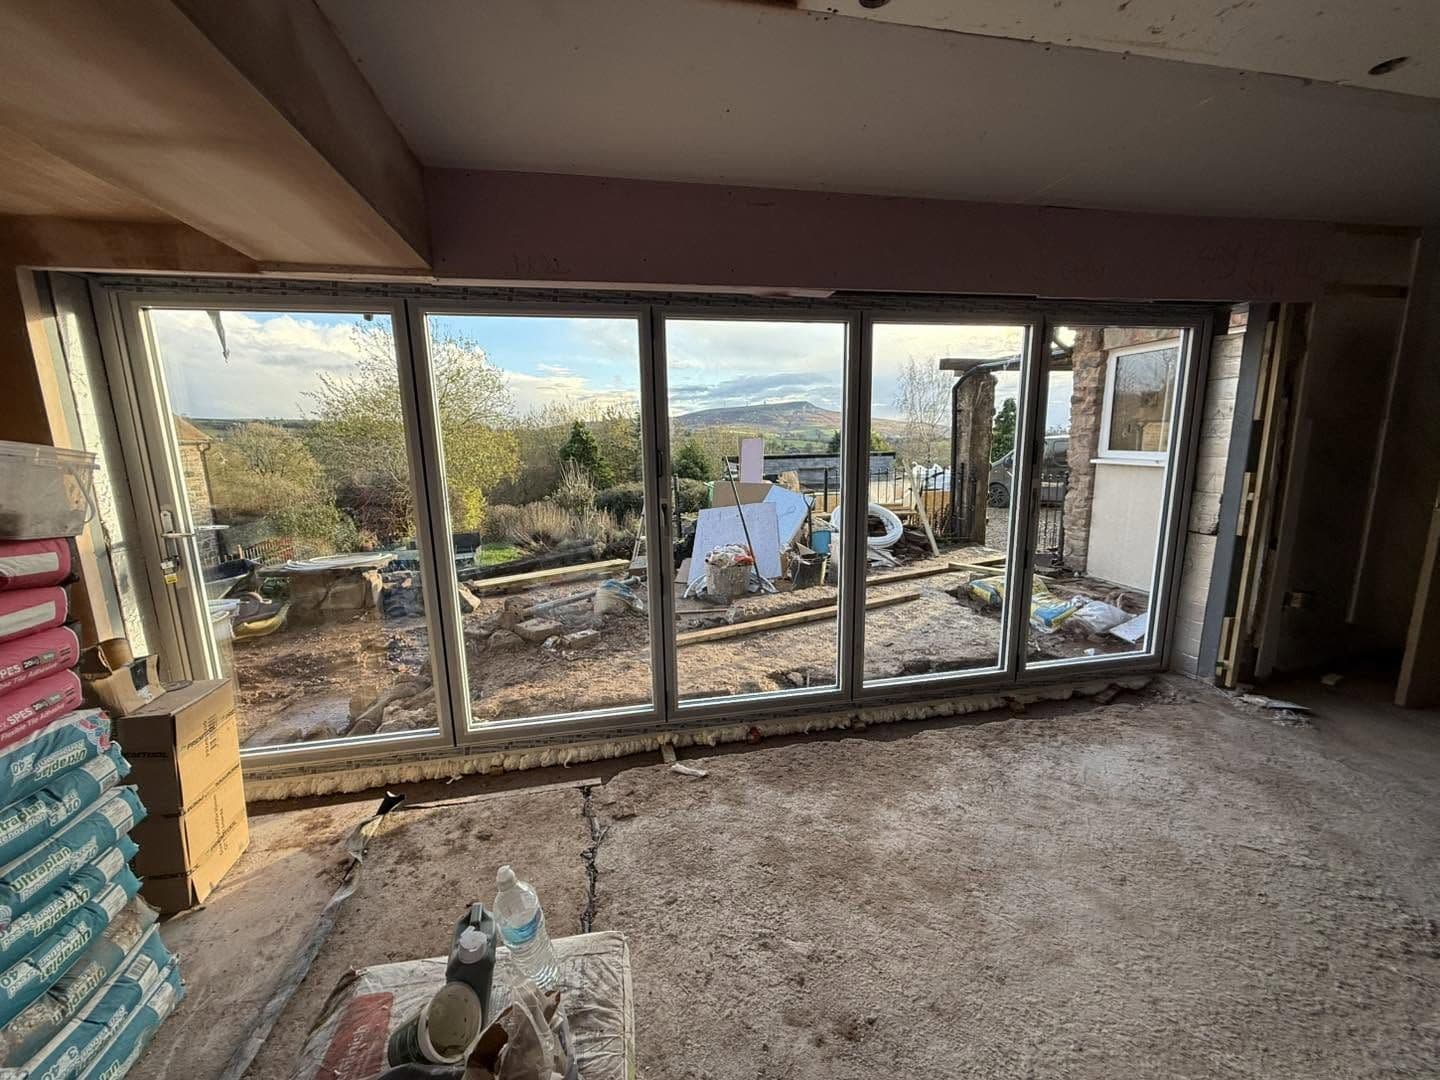
Renovation and extension of a 16th-century character property in Ludlow, blending modern upgrades with the home's original features.
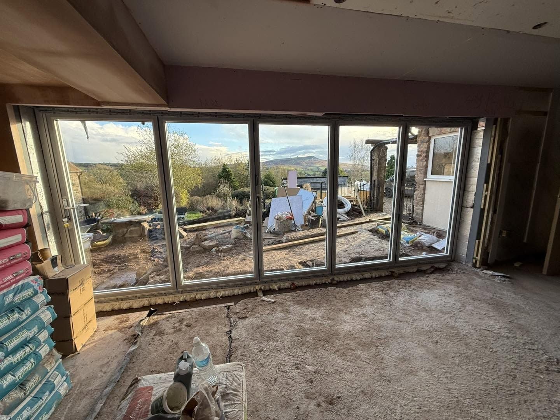
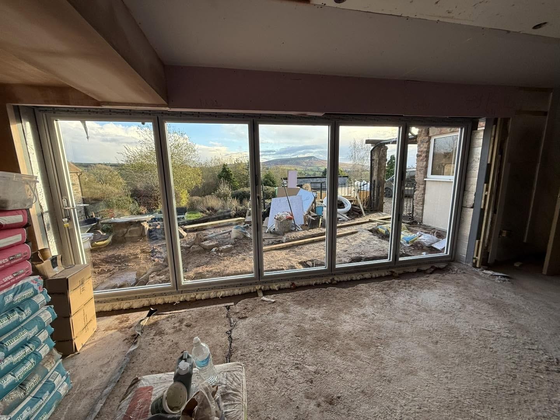
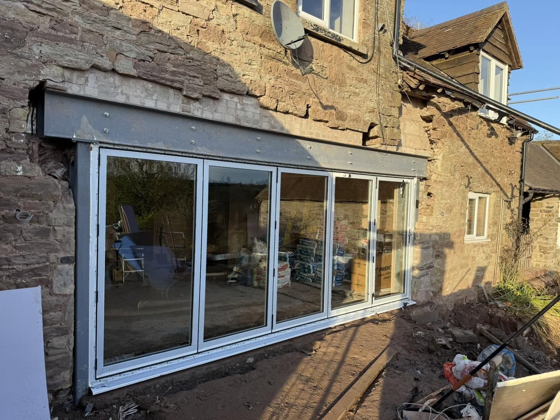
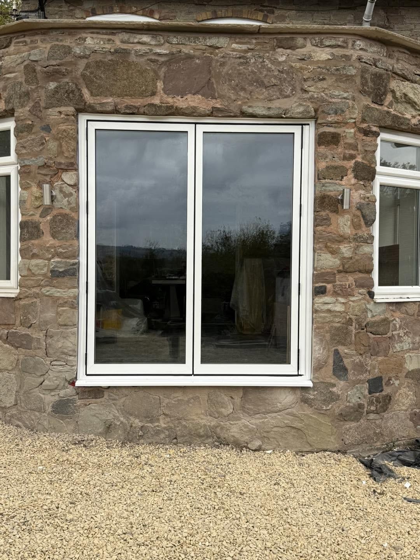
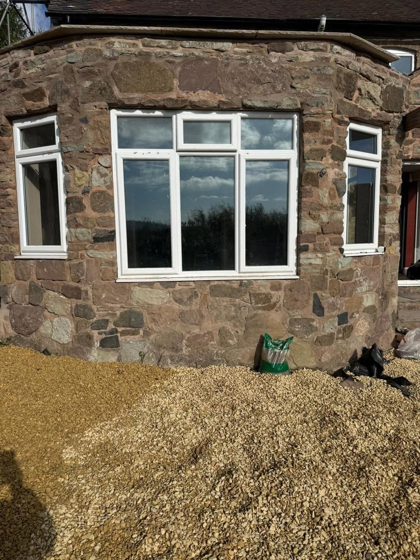
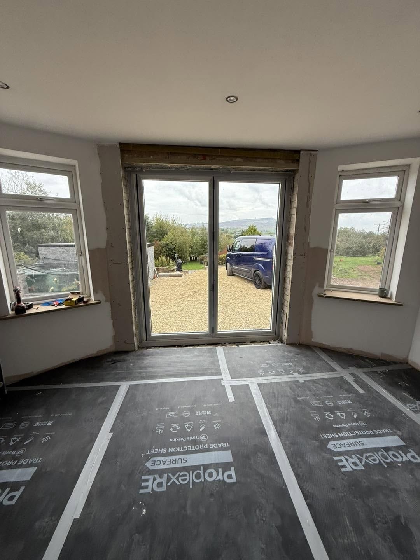
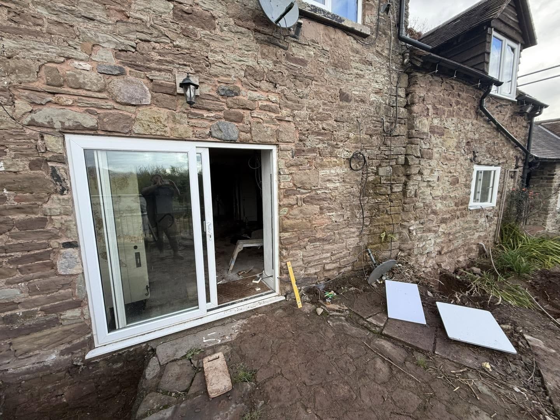
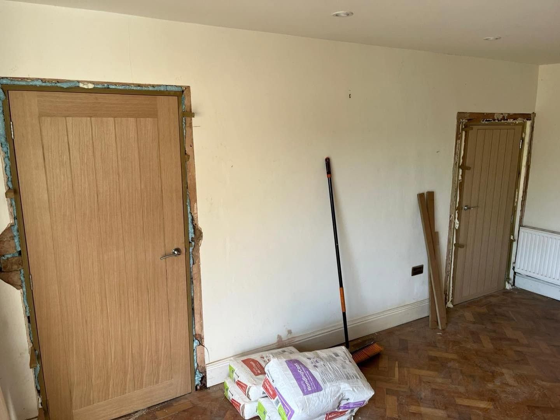
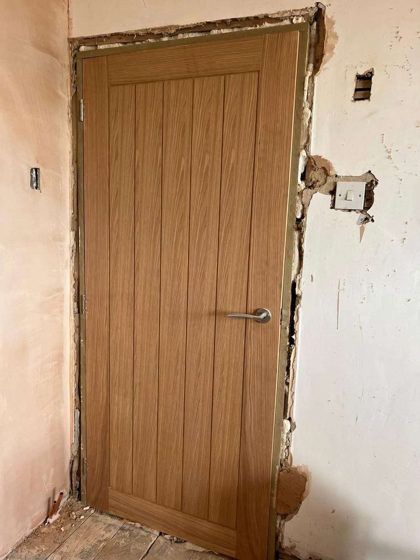
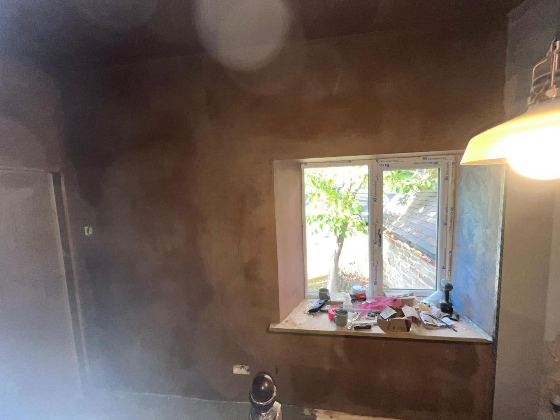
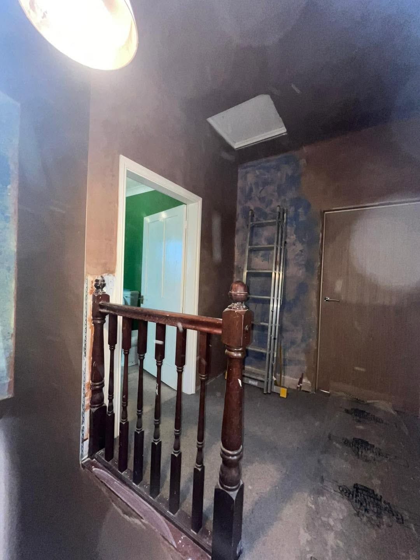
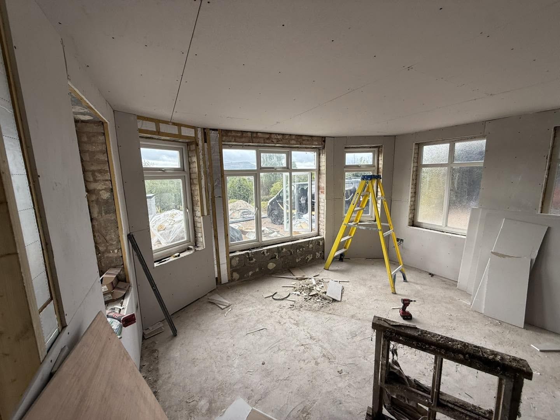
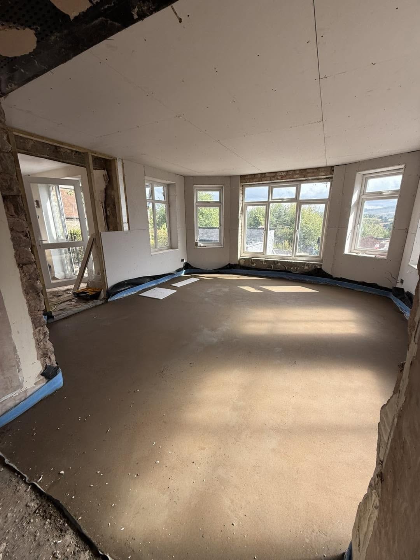
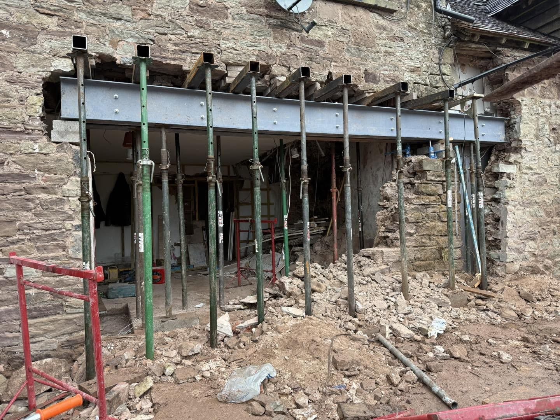
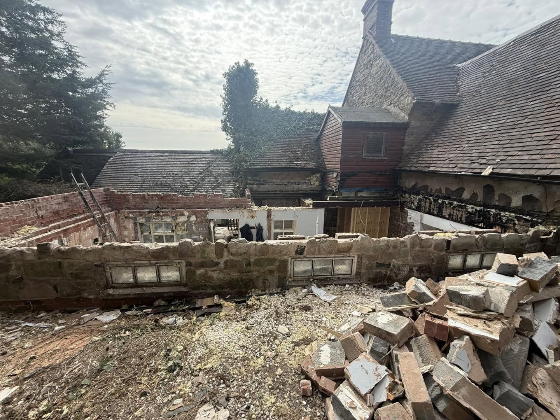
A major renovation of a 16th-century character property in Ludlow. The front room was stripped out, new joists installed and the floor boarded; the old chimney was removed, the lintel lowered and the external walls insulated and boarded to bring everything up to spec. The sun room was screeded and given new bifold doors, and the old rear extension roof was removed. Two downstairs rooms were insulated, reboarded, given new ceiling joists and full new electrics, and we added a new log burner, fully fire-boarded with an oak mantle and slate hearth. Ahead of the steelwork we dug and poured two large reinforced pads, then took out over a third of the house for the knock-through, propped it all and re-blocked everything into position. After finding the old timbers above the kitchen had rotted away we put in a new floor while keeping the original oak beam. The utility room was fitted, the kitchen plastered and new bifold doors installed, with stone detailing around them using the original reclaimed stonework to keep the property's heritage. New internal doorways, door frames and doors, an upstairs en-suite and new kitchen flooring complete the work so far.
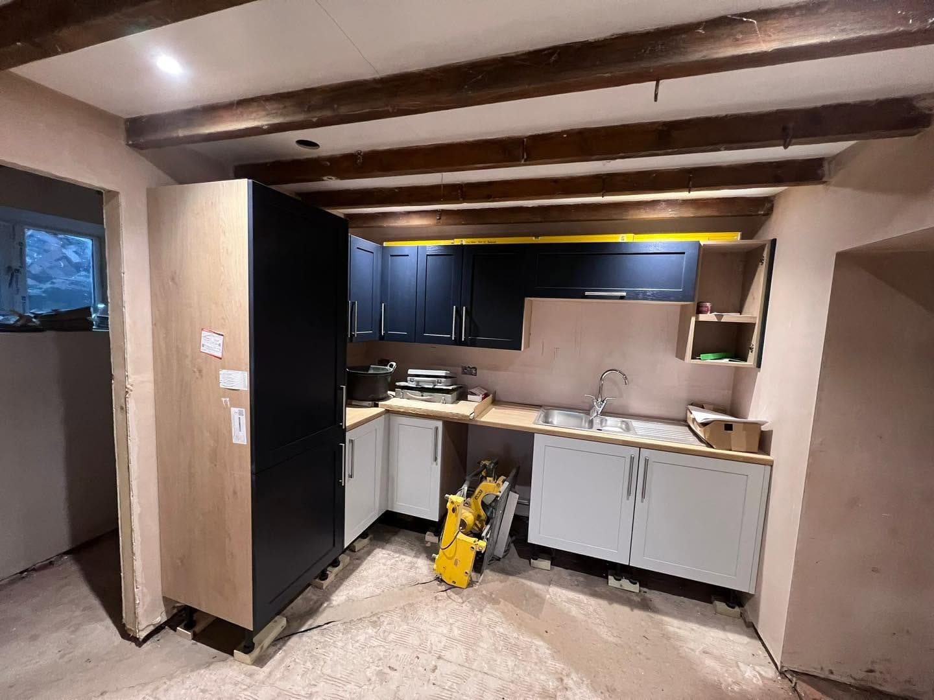
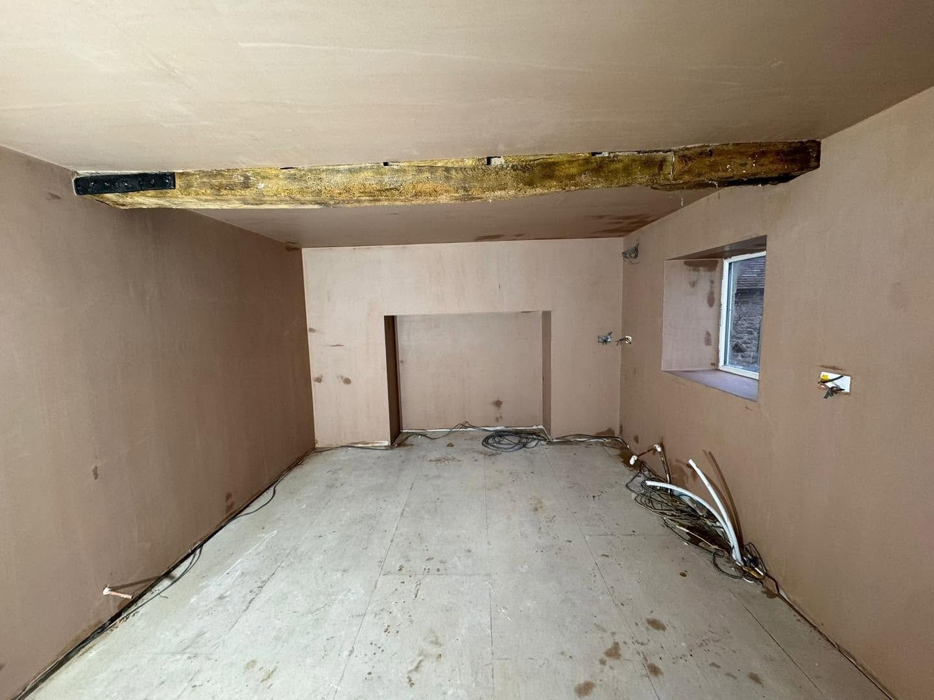
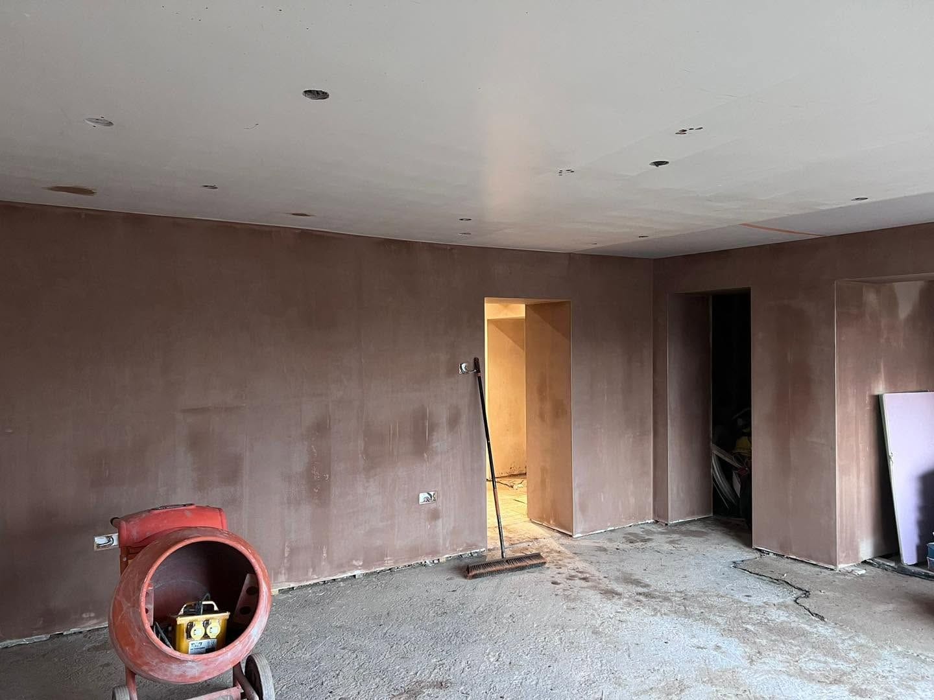
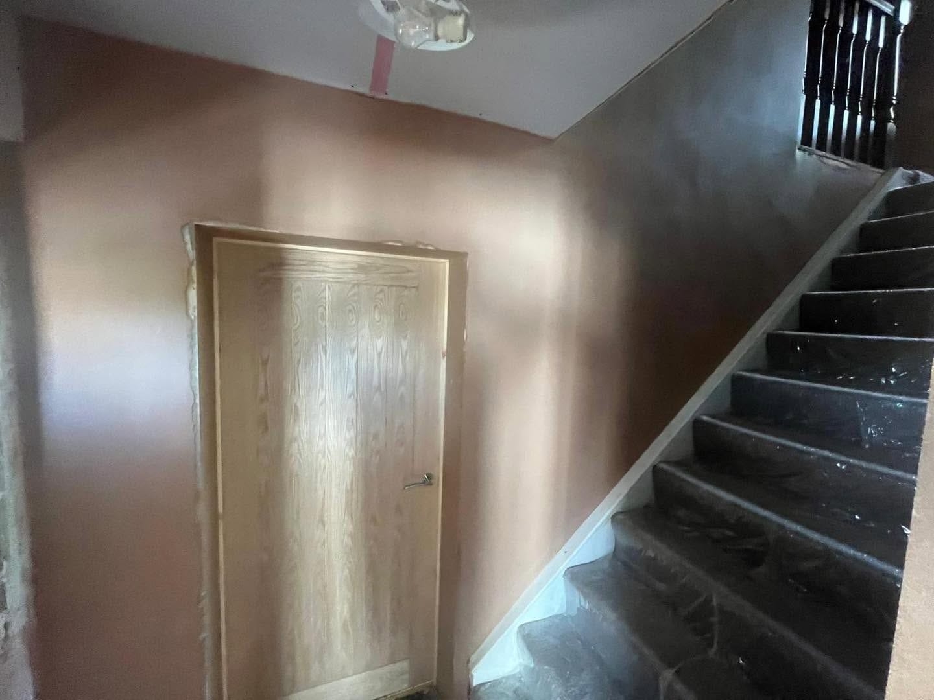
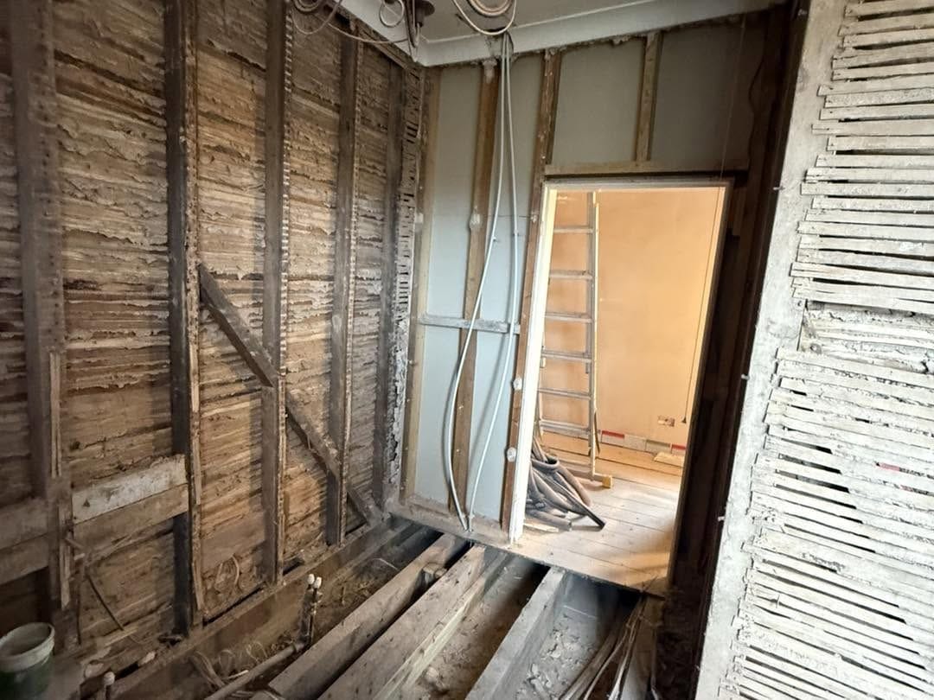
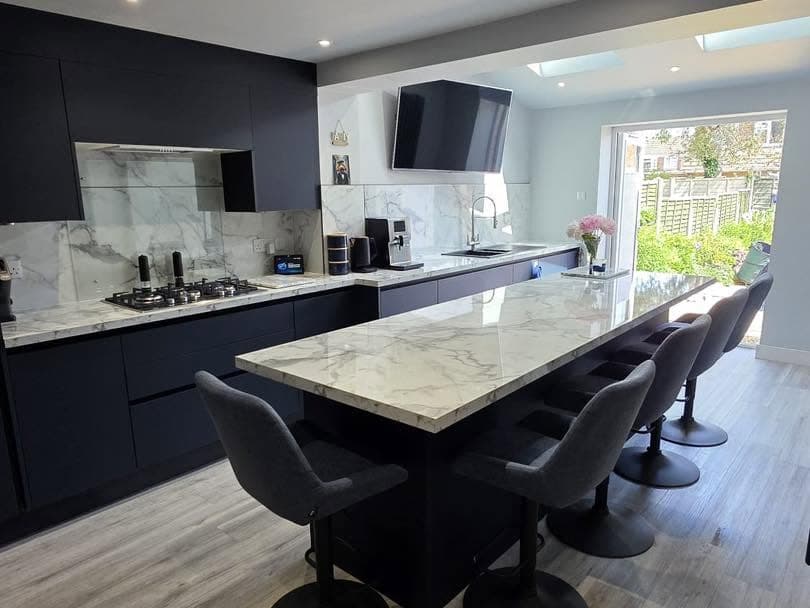
Full family home transformation including a new kitchen extension with pitched roof and Velux windows, downstairs bathroom and utility, bespoke media wall, and new kitchen throughout.
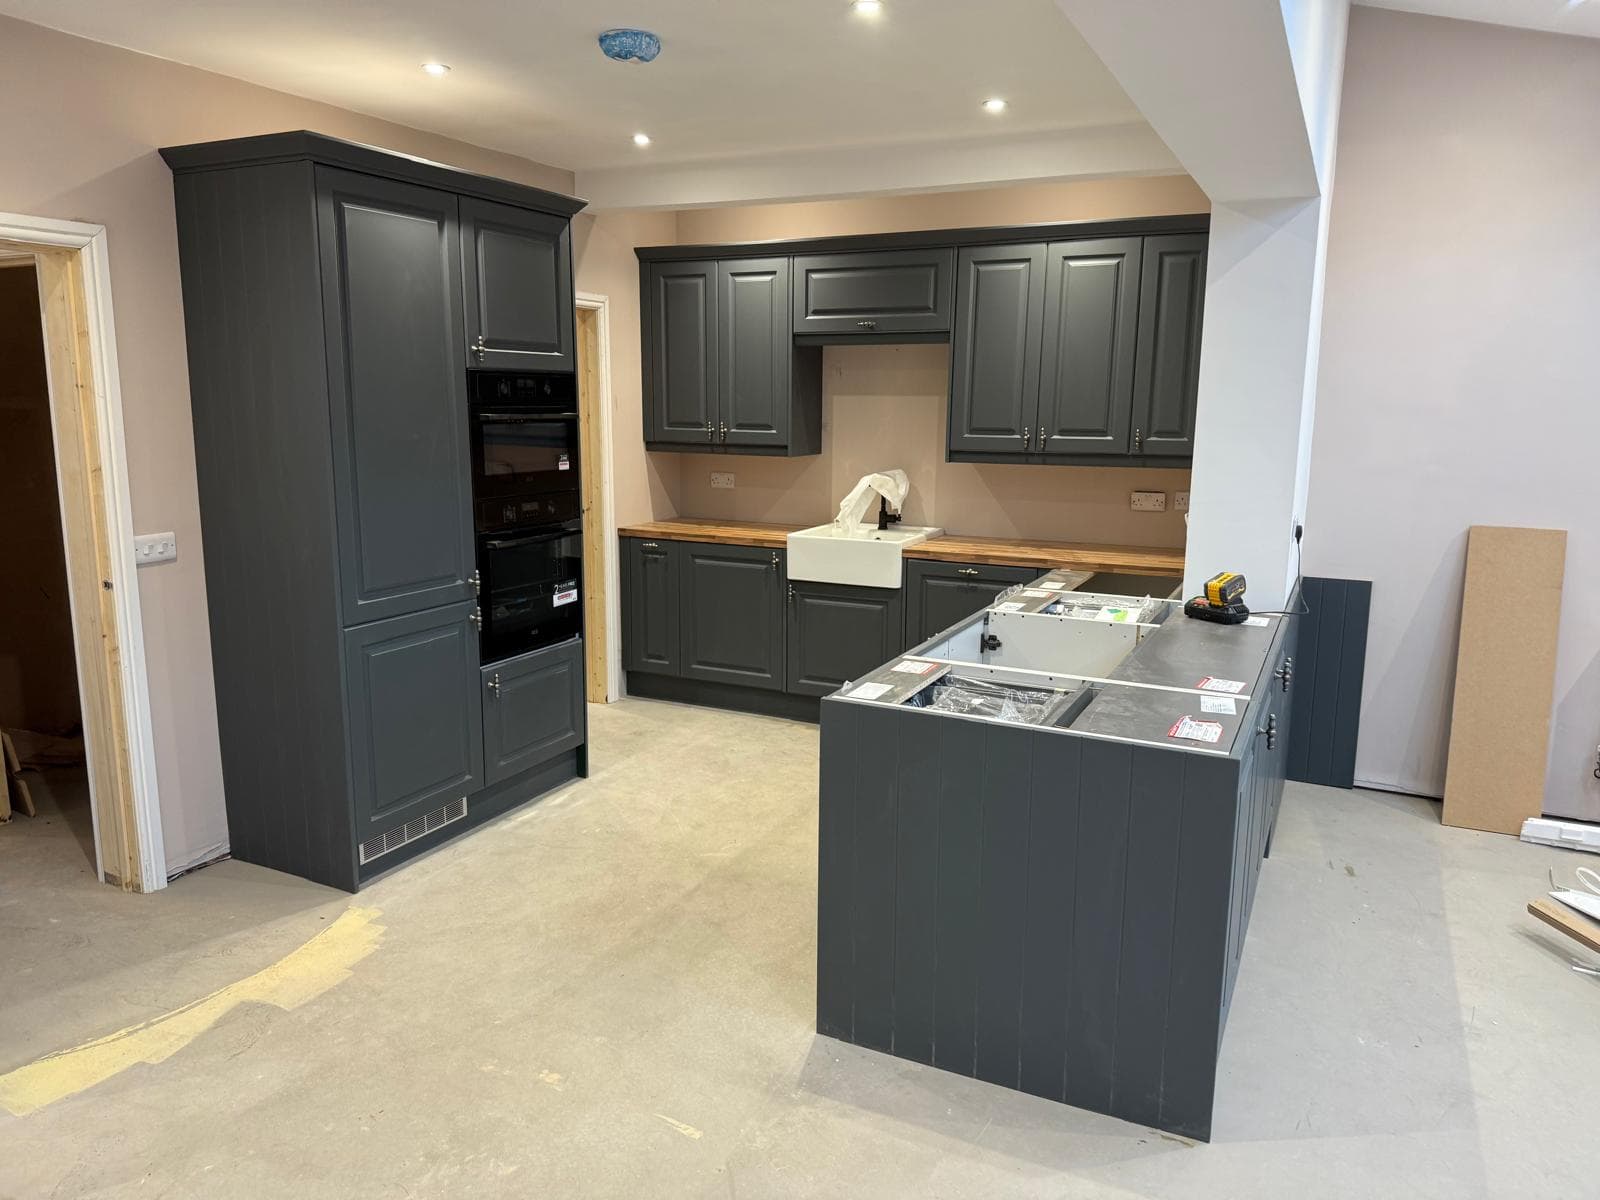
Complete refurbishment and extension of a property, transforming it inside and out with a double side extension and full interior renovation.
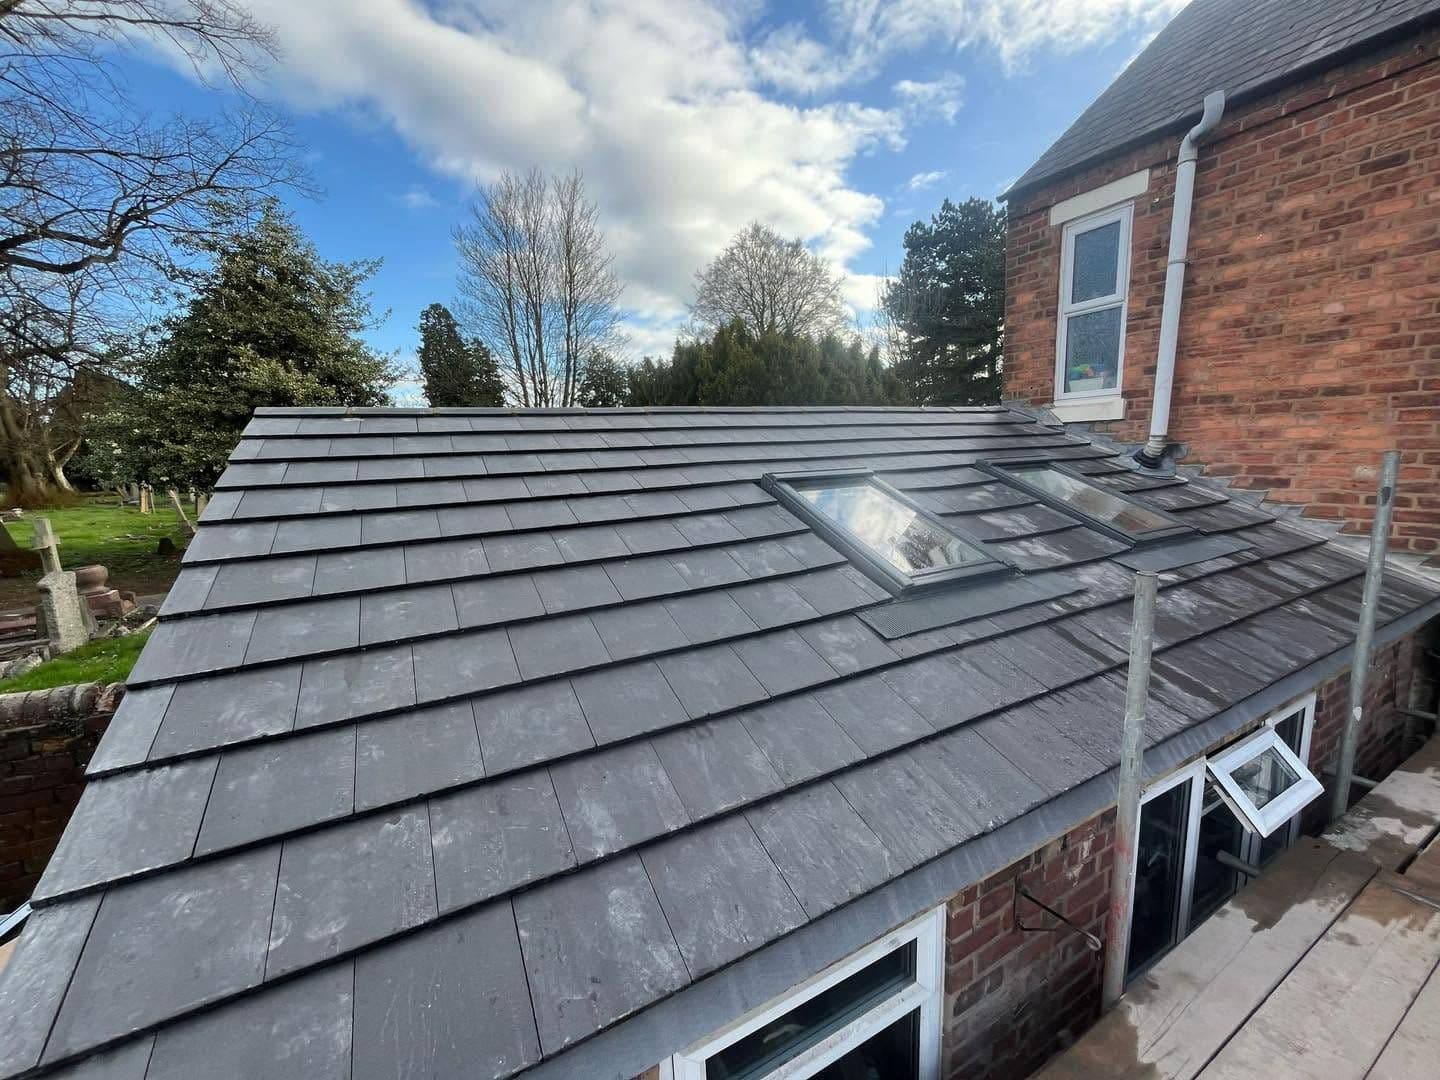
An existing extension in Kidderminster transformed from bare to finished, with a new roof and Velux windows, new heating, a rewire and a new kitchen.
Free site visit, fully itemised quote, no obligation. Talk to Jay about your build.