How to Plan a Rear Extension: A Step-by-Step Guide
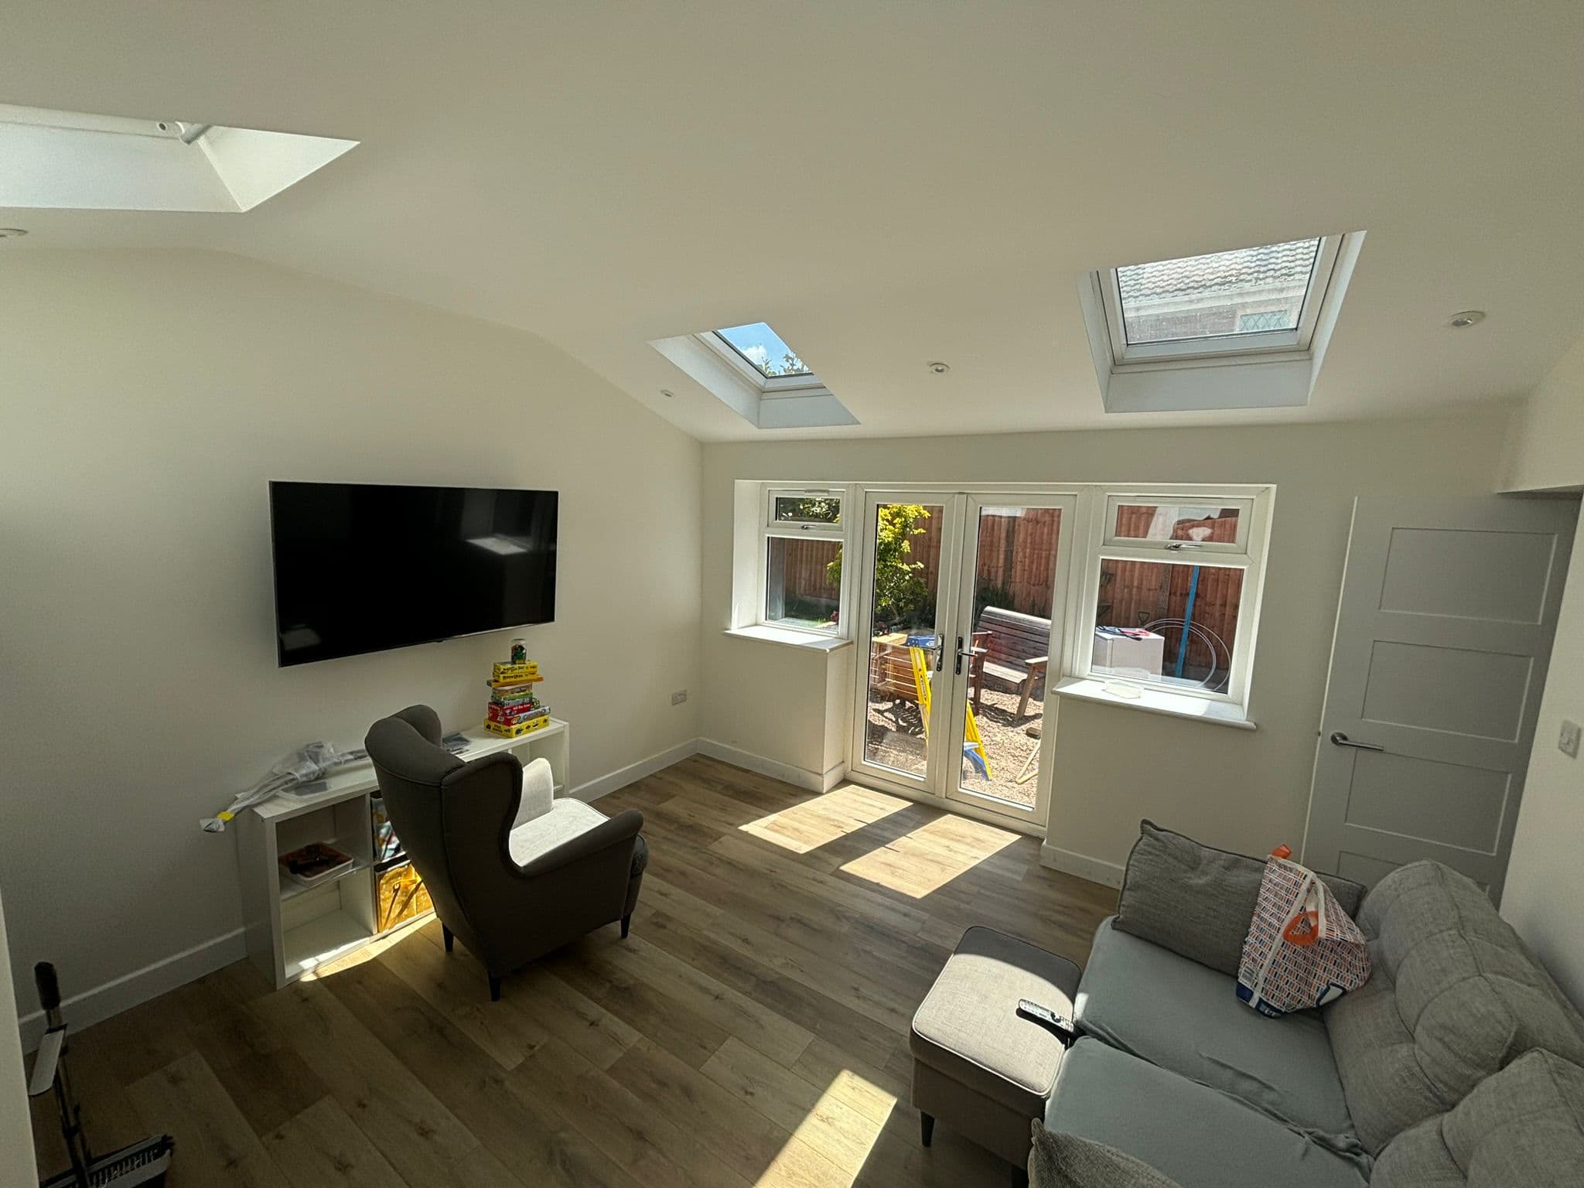
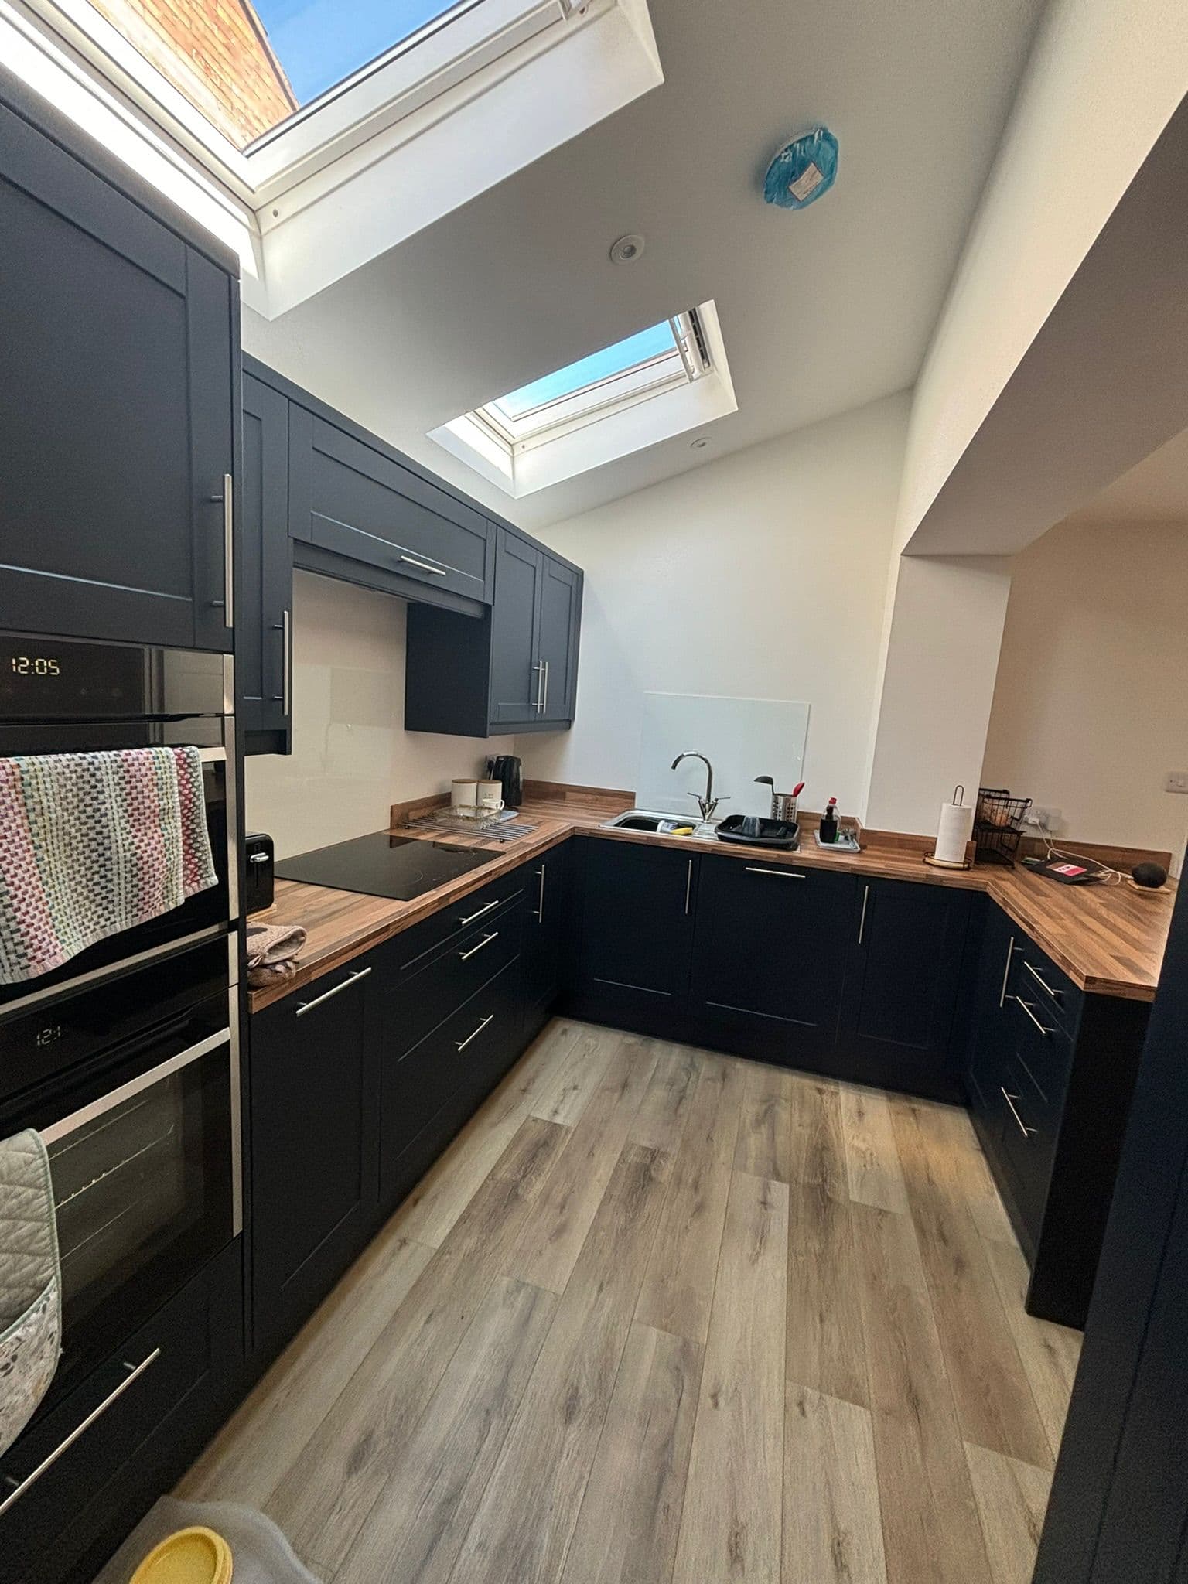
A rear extension is one of the most popular ways to add real, usable space to a home — an open-plan kitchen-diner, a bigger living room, a utility area you've always been short on. Done properly, it adds value and transforms how you live day to day. Done badly, it causes months of stress and cost overruns that could have been avoided at the planning stage.
This guide walks you through every stage, from the initial idea through to the moment the builder leaves site. It's written with Worcestershire homeowners in mind, but the process applies wherever you are in the UK.
---
Step 1: Define What You Actually Need
Before you look at builders or budgets, spend time being clear about the purpose of the space. Are you extending to create an open-plan kitchen? Do you need a downstairs room that doubles as a playroom and home office? Do you want bifold doors onto the garden?
Write it down. A vague brief produces vague quotes, which leads to misaligned expectations once work starts. The clearer you are about how you'll use the space, the better your architect and builder can design something that works.
---
Step 2: Check What's Feasible Under Permitted Development
Many single-storey rear extensions in England can be built under Permitted Development (PD) rights, which means you don't need to apply for full planning permission. As a rough guide, detached houses can typically extend up to 8 metres from the rear wall, and semi-detached or terraced properties up to 6 metres, provided the height and other conditions are met.
However, PD rights don't apply if:
- Your property is in a conservation area, AONB, or National Park
- Previous extensions have already used up your PD allowance
- Your property is listed
- The local authority has removed PD rights via an Article 4 Direction
For extensions larger than 4 metres on detached houses (or 3 metres on others), there's also a Neighbour Consultation Scheme — sometimes called the Prior Approval process — which requires notifying your local council. Check with Wyre Forest District Council if you're in the Kidderminster area, or your relevant authority if you're further afield.
If in doubt, apply for a Lawful Development Certificate. It's not expensive and gives you legal confirmation the work is compliant — useful when you come to sell.
---
Step 3: Appoint an Architect or Architectural Designer
Even for a modest single-storey extension, professional drawings are worth every penny. They give your builder precise information to price from, and they're required for Building Regulations approval regardless of whether you need planning permission.
Look for someone local where you can. They'll be familiar with local planning officers and any quirks of Worcestershire's planning environment. A good designer will also challenge your initial ideas constructively — the first layout you imagine rarely ends up being the best one.
Expect to pay roughly £1,500–£3,500 for architectural drawings on a typical single-storey rear extension, depending on complexity.
---
Step 4: Get Your Structural Engineer Involved Early
If your extension involves removing or altering a load-bearing wall — which most rear extensions do — you'll need a structural engineer to design the steel beam (RSJ) and specify the foundation requirements.
Get the structural engineer appointed before you go out to tender with builders. That way, your builder is pricing from the actual spec rather than allowing a contingency for an unknown beam size, which can make quotes appear artificially lower than they turn out to be.
---
Step 5: Apply for Building Regulations Approval
Building Regulations are separate from planning permission and non-negotiable. They cover structural integrity, insulation, ventilation, electrics, drainage and fire safety. You can go through your local authority's Building Control department or appoint a private Approved Inspector.
Your architect will normally handle this submission as part of their service. Once work begins, a Building Control inspector will visit at key stages — foundations, damp-proof course, structural work, and the final inspection. Keep a record of all these sign-offs.
---
Step 6: Get Comparable Quotes from Builders
With full drawings and a structural engineer's spec in hand, approach two or three builders for quotes. Give every builder exactly the same documentation so you're comparing like for like.
For a typical single-storey rear extension in the Midlands, indicative costs tend to fall somewhere in the range of £1,500–£2,200 per square metre for a standard build — though this varies significantly depending on specification, finishes, groundworks conditions and site access. A 20m² extension might therefore sit anywhere between £30,000 and £45,000 fully finished, as a rough indication. Anything that looks unusually cheap deserves scrutiny.
Ask each builder:
- Are you fully insured, including public and employer's liability?
- Do you manage subcontractors directly, and are they qualified?
- Can you provide references from similar recent projects?
- What's your projected timeline and how do you handle delays?
---
Step 7: Agree the Contract and Programme
Never start on a handshake. Even a straightforward extension warrants a written contract that sets out the scope of works, payment schedule, projected start and completion dates, and a process for handling variations.
A staged payment schedule tied to completion milestones is standard practice. Avoid any arrangement that asks for a large upfront payment before work starts.
---
Step 8: Prepare Your Home and Stay in Communication
Once work begins, expect disruption — that's unavoidable. Clear the area being worked on, consider temporary arrangements for your kitchen if it's being extended, and stay in regular contact with your builder.
A good builder will give you a weekly update on progress and flag any issues before they become problems. If something comes up — unexpected drainage, deeper foundations required — it should be communicated to you with a written variation before any additional costs are incurred.
---
Thinking About a Rear Extension in Kidderminster?
JCT Building specialises in rear extensions and renovations across Kidderminster and the wider Worcestershire area, including Stourport-on-Severn, Bewdley, Hagley and beyond. If you're at the early stages of planning and want a straightforward conversation about what's involved, get in touch for a free quote.