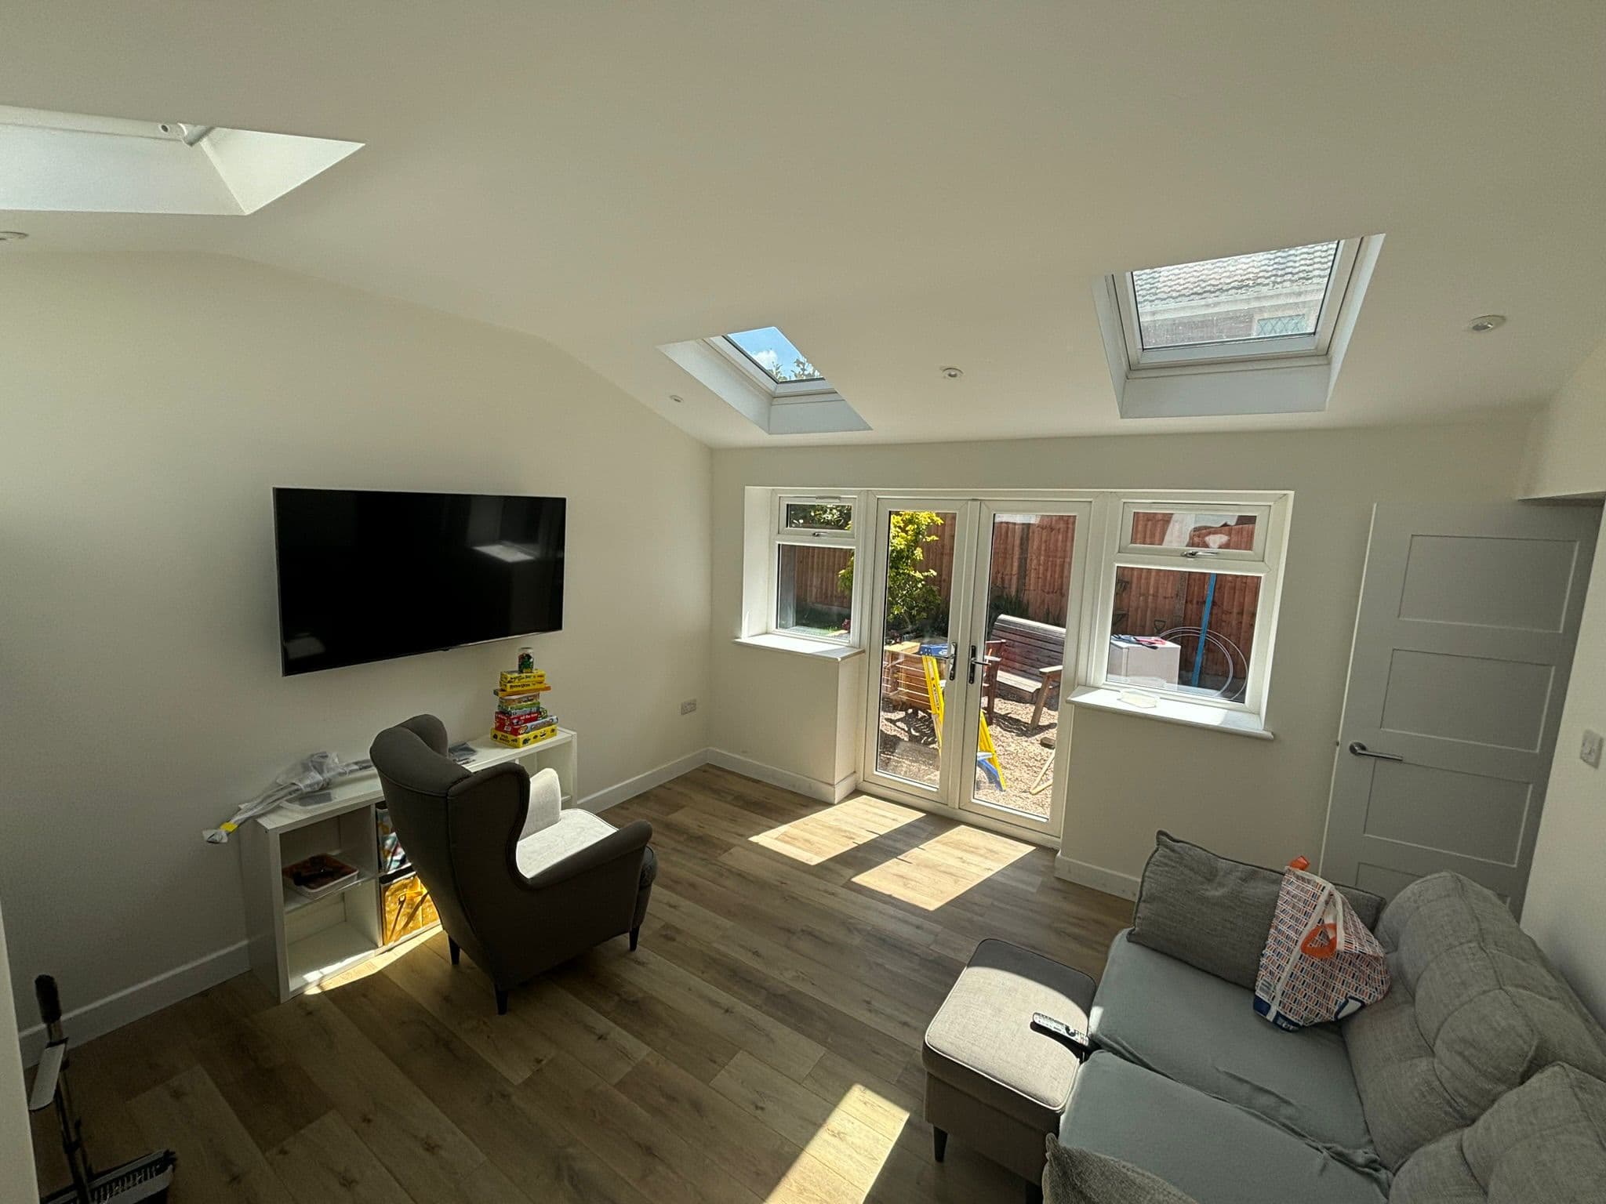
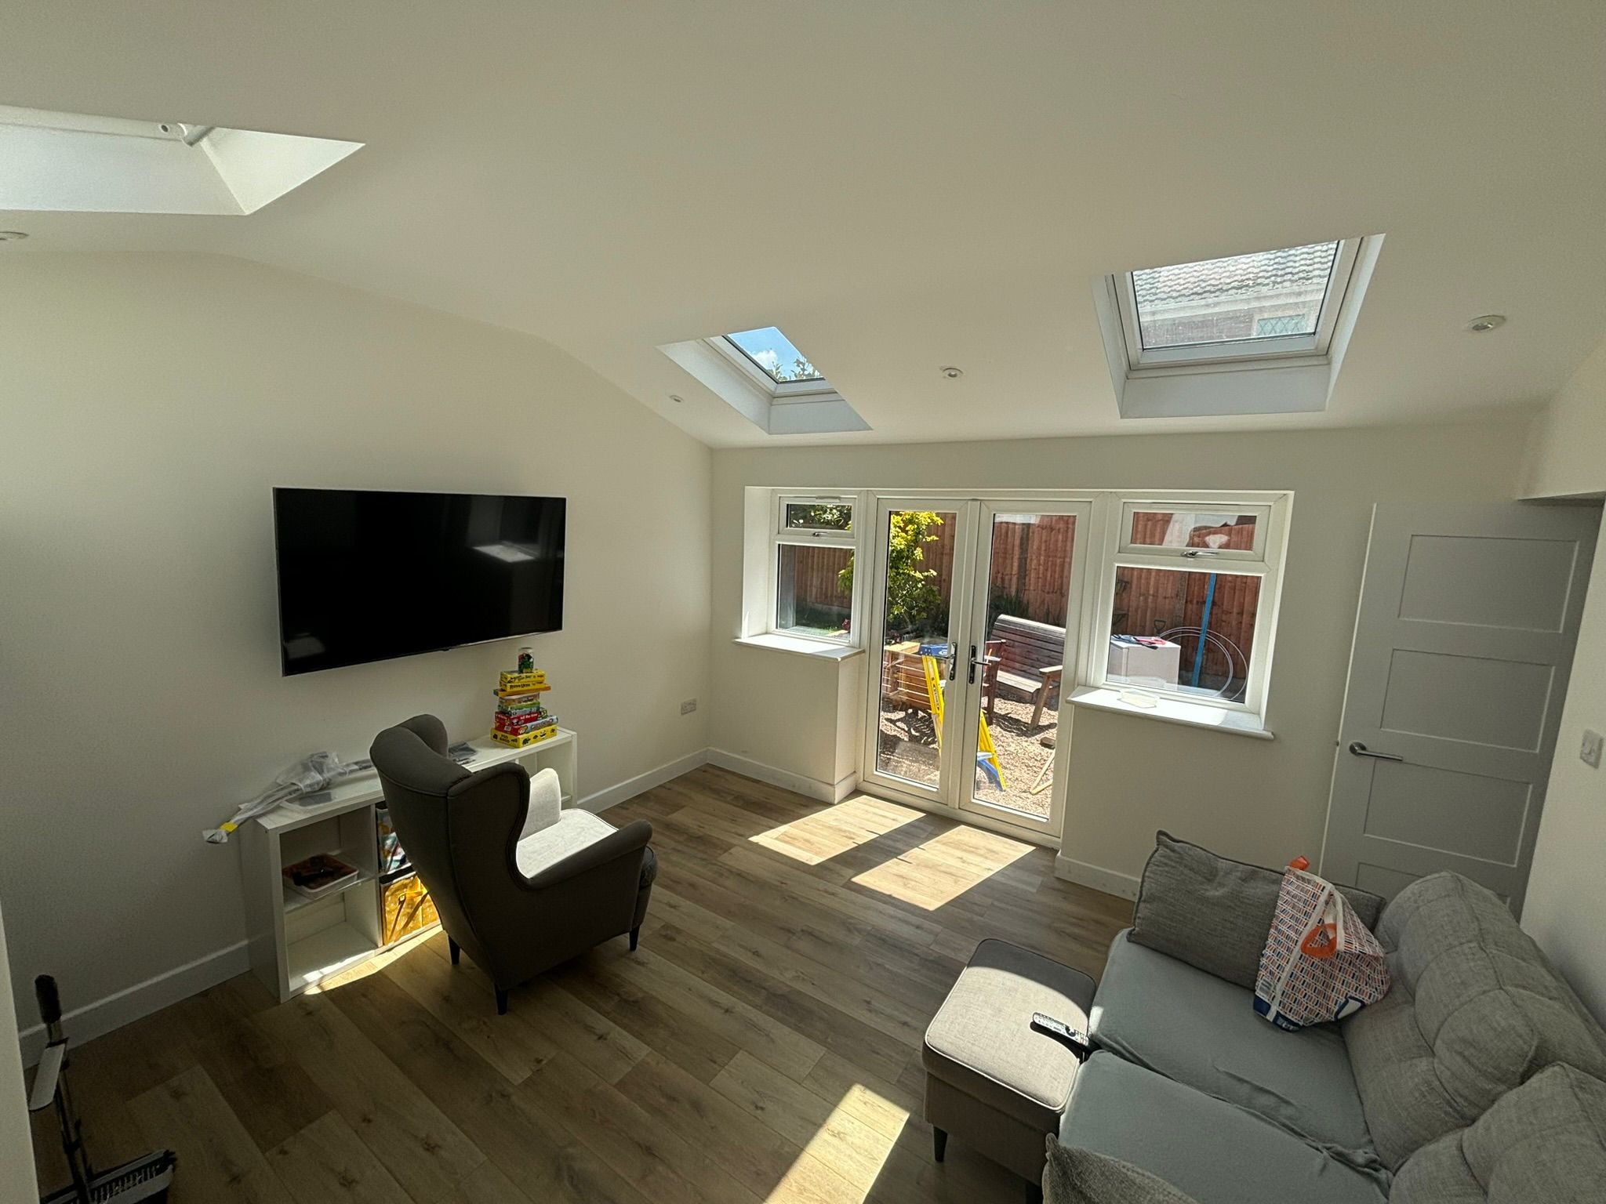
Building up over what you already have
A flat roofed kitchen extension stuck on the back of a 1970s semi is one of the most common sights on the estates around Kidderminster, Stourport and Stourbridge. Downstairs works. Upstairs the house is still three bedrooms and one bathroom, and that is the bit that bites once children are teenagers or a parent moves in.
Building a first floor over that existing extension is often the cheapest square metre you will ever add, because the foundations, the ground floor walls and the slab were paid for years ago. The catch is that "already there" is not the same as "strong enough". Everything hinges on what is in the ground.
Here is the order the job usually runs in, and the points that catch people out.
Step 1: Find out what the existing foundations actually are
Before anyone draws anything, the depth, width and condition of the footings need confirming. The usual method is a trial hole, a small excavation dug tight against the outside face of the wall so the foundation can be measured and the subsoil seen and photographed.
Extensions from the 1960s to the 1980s were sometimes built off shallow or narrow footings that were perfectly adequate for one storey and are marginal for two. Mature trees near the house add another variable, because shrinkable clay moves seasonally and the engineer will want the foundation deeper than a tree free plot would need. Plenty of plots across the Severn valley and the wider Wyre Forest area sit on clay, so this is worth checking rather than assuming.
If the footings fall short, the plan is not dead. Underpinning, widening the existing foundation or introducing new pads and a beam are all routine. They add cost and programme, which is precisely why you want the answer in week one rather than week six.
Step 2: Get a structural engineer involved early
The engineer reviews what the trial hole shows, looks at how the walls were built (solid brick, cavity, block width, the state of any wall ties), and works out whether the existing masonry can carry a new floor, roof and the loads above.
They will also specify steels over any new or altered openings, joist sizes for the new floor, and how the new structure ties back into the main house. Budget separately for design drawings, structural calculations and application fees. A rough industry rule of thumb puts professional fees somewhere in the region of ten to fifteen per cent of build cost, but treat that as indicative only, since a simple rectangular build up and a complicated roof junction are not the same job.
Step 3: Check planning before you fall in love with the drawings
Two storey work sits under much tighter rules than single storey. Under permitted development rights in England, two storey rear extensions are limited in how far they can project, must usually keep a set distance from the rear boundary, and carry conditions on roof pitch, matching materials and obscure glazing to side facing windows. Side extensions under permitted development are normally restricted to single storey, which is why so many side builds need a full householder application once you want to go up.
Rights can also be removed or reduced on flats and maisonettes, listed buildings, conservation areas including parts of Bewdley, and anywhere covered by an Article 4 direction or a planning condition attached to a newer estate. Which authority you deal with depends on the address: Wyre Forest District Council for Kidderminster, Stourport and Bewdley, Wychavon for Droitwich Spa, Bromsgrove District Council for Hagley, and Dudley MBC for Stourbridge and Halesowen.
The safe move is a Lawful Development Certificate if you believe the scheme is permitted development, or a householder planning application if it clearly is not. Either way you have something in writing before scaffold arrives, and it matters again when you sell.
Step 4: Serve party wall notices if you are near a neighbour
If the extension sits on or hard against a boundary, or you are cutting into a shared wall, or excavating deeper than a neighbour's foundations within the relevant distances, the Party Wall etc. Act 1996 is likely to apply. Notice periods run from one to two months depending on the section, so this belongs at the start of the process. Most neighbours consent in writing. If they dissent, surveyors are appointed and an award is drawn up before work starts.
Step 5: Submit a building regulations application
A full plans application through building control is usually the sensible route for a build up, because the structural elements get checked on paper and inspected as the work goes in. The areas that tend to dominate are fire escape from the new first floor rooms, insulation to current standards in the new walls, floor and roof, sound separation, stair and landing arrangements if circulation is changing, and how the junction with the existing house is detailed once the old flat roof is gone.
Step 6: Plan the roof removal and weatherproofing
This is the stage people underestimate. The existing roof comes off, and for a spell the ground floor rooms are open to Worcestershire weather. A temporary scaffold roof, or very tight sequencing with sheeting, is what protects a finished kitchen or utility below. Decide before work starts whether those rooms are being stripped out anyway or protected in place, because it changes both the price and the mess.
Agree early where the new first floor connects to the existing landing. Breaking through into a bedroom or landing brings dust and noise into the middle of the house for a short window, and it is far easier to plan around that than to discover it on the day.
Step 7: Understand the cost before committing
As an indicative UK range for 2026, building a first floor over an existing single storey structure often lands somewhere around £1,700 to £2,600 per square metre of new floor area for a reasonable standard of finish, with London and the South East typically higher. Foundation strengthening, heavy steels, an awkward roof junction, a new bathroom and high specification glazing all push that figure up. Treat any per square metre number as a starting point for conversation, not a quote.
Most domestic building work is standard rated for VAT, though reduced rates can apply in specific situations such as properties empty for a long period. When you compare quotes, check whether VAT is included and what sits outside the price, usually kitchen units, decorating, flooring and landscaping.
Is it worth it compared to a new two storey extension?
If the existing foundations check out, building up beats starting from scratch on cost per square metre nearly every time, because the excavation, groundworks and slab are already done. If the footings need substantial underpinning, that gap narrows quickly, and it is worth pricing both routes properly before you commit.
The only way to know which camp you are in is to open a trial hole and have the structure assessed. One morning of digging shapes everything after it.
If you are weighing up a build up over an existing extension in Kidderminster, Stourport, Bewdley, Hagley or Stourbridge, JCT Building works on extensions, renovations and structural alterations across Worcestershire. Have a look at what we build and recent work, then get in touch or call 07769 225120 to talk through what is on the ground at your place.