JCT Building, Kidderminster, Worcestershire, DY11 | 07769 225120
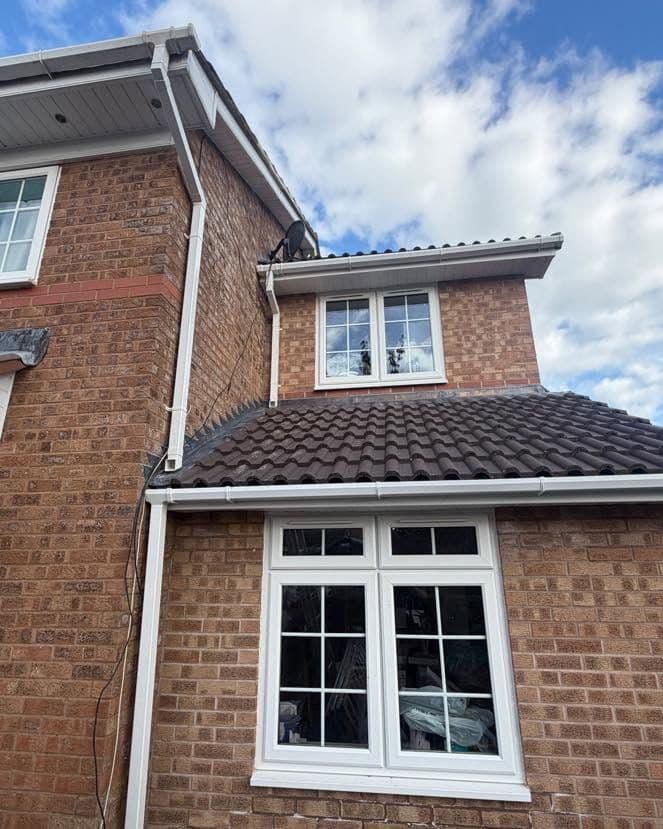
Double-storey side and rear extension in Droitwich, built on a raft foundation, with structural steels, bifold doors, new bathrooms and a full internal renovation.
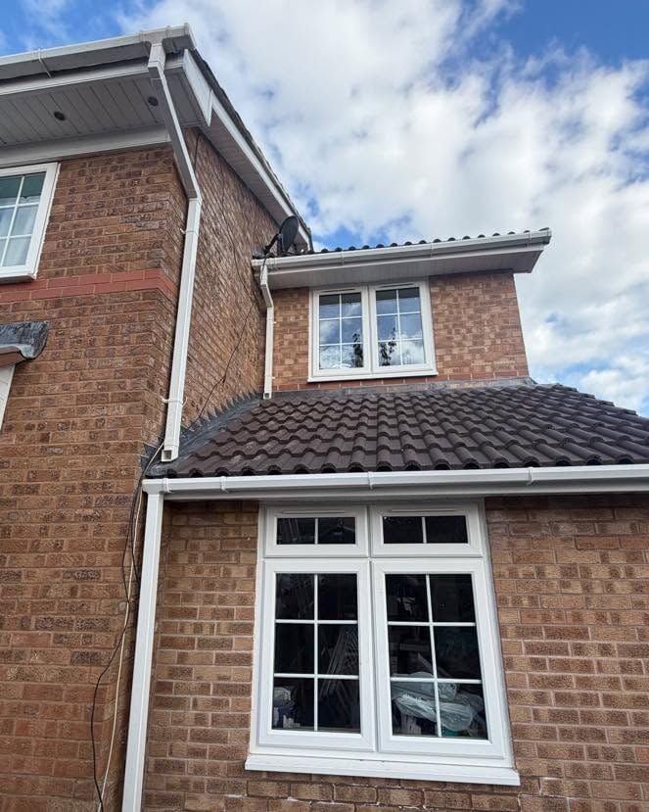
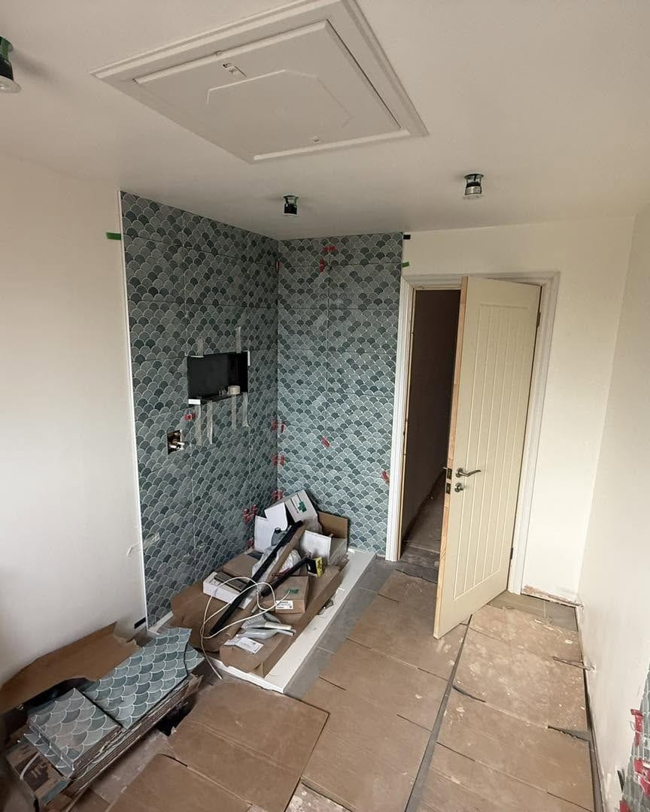
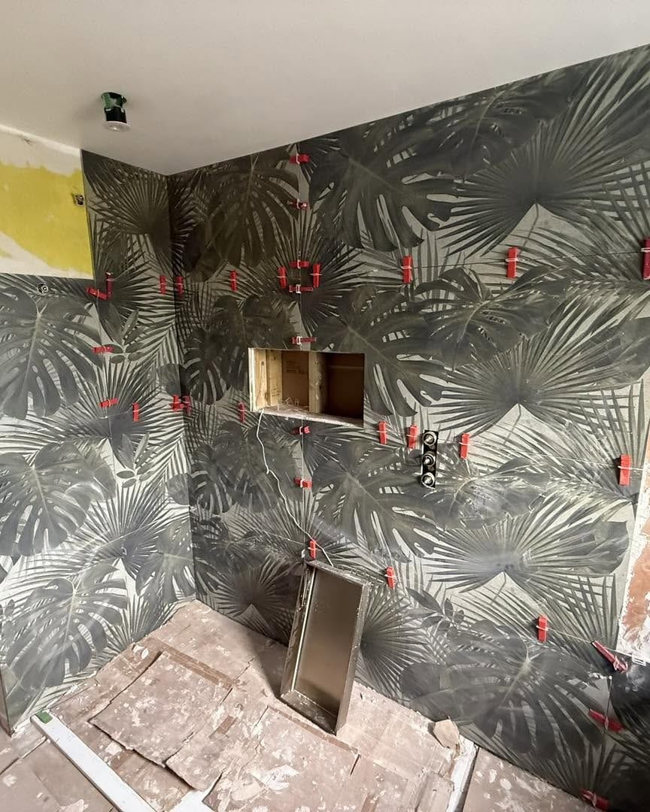
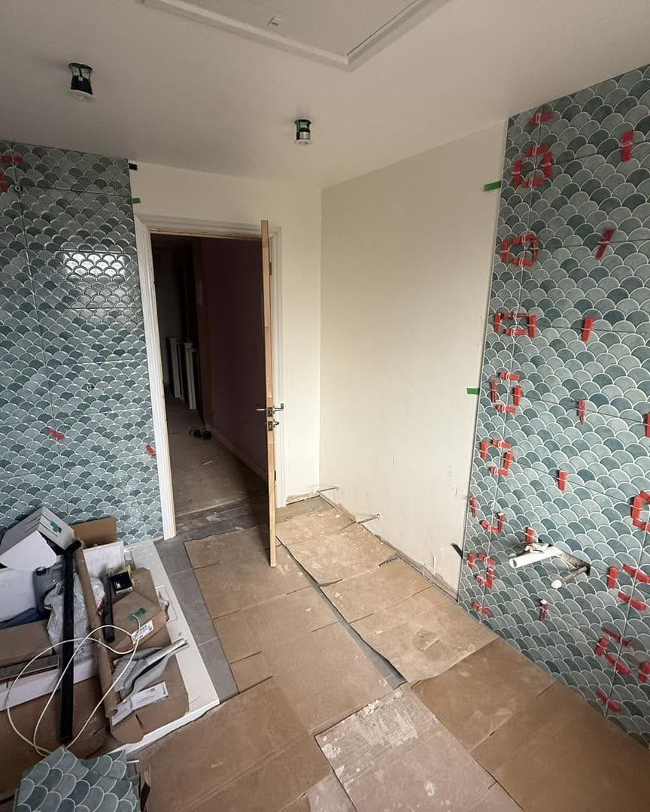
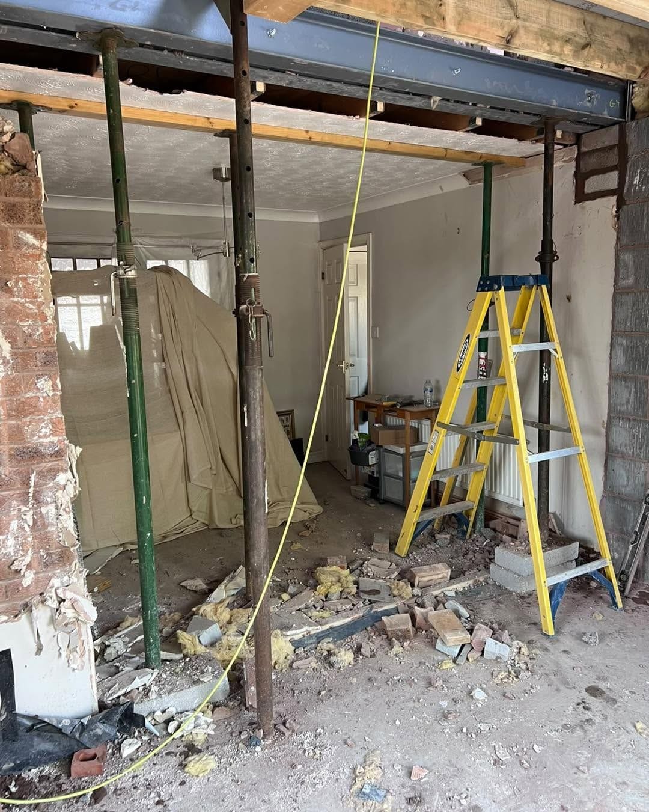
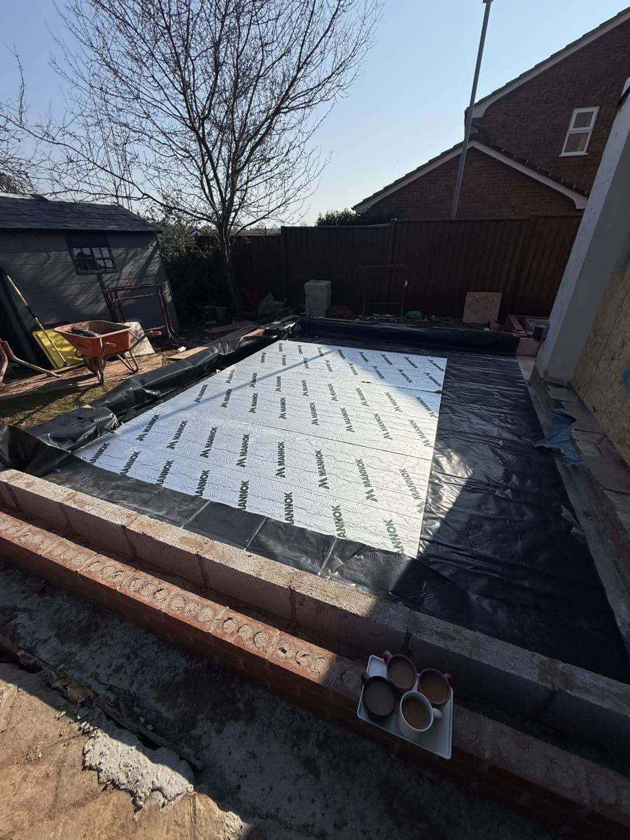
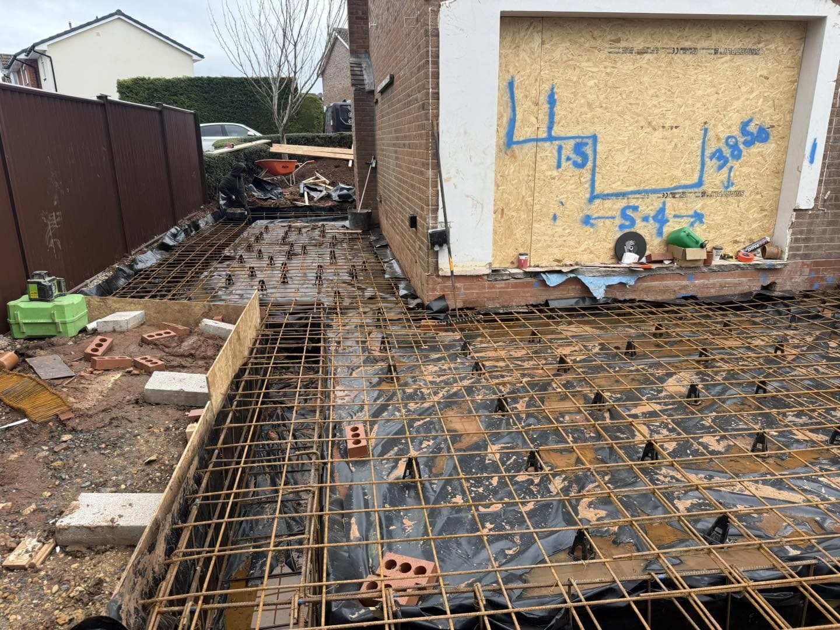
A double-storey extension and full renovation in Droitwich. Because of the ground conditions in the area, particularly brine in the soil, we used a raft foundation rather than traditional strip foundations, to spread the load of the build evenly across the whole footprint. With the raft poured we built up to damp proof course, installed the insulation and DPM and poured the oversite. While there was still access for machinery we installed the garden retaining walls and prepared the ground for a new porcelain patio. The brickwork and blockwork went up to first-floor height, with the floor joists on the side extension wrapped through to form the structure for the rear extension, then the gable ends and roof trusses went on and the front lower roof was completed. With all the windows and doors installed, including new bifold doors, we moved inside: removing existing walls, installing the structural steel beams and building the stud walls for two new upstairs bathrooms, followed by first fix electrics and plumbing. New internal doors, skirting boards and architraves have been fitted throughout, and the final two bathrooms, the en-suite and main bathroom, complete this full renovation.
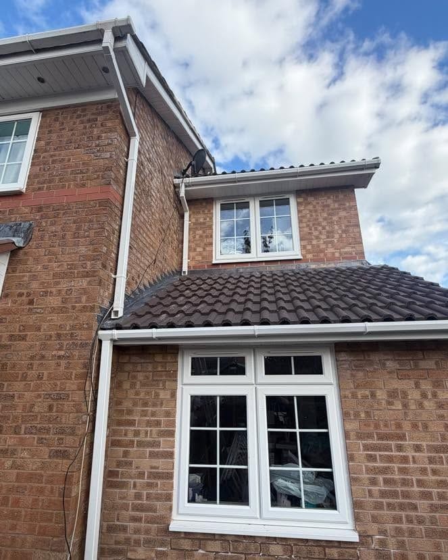
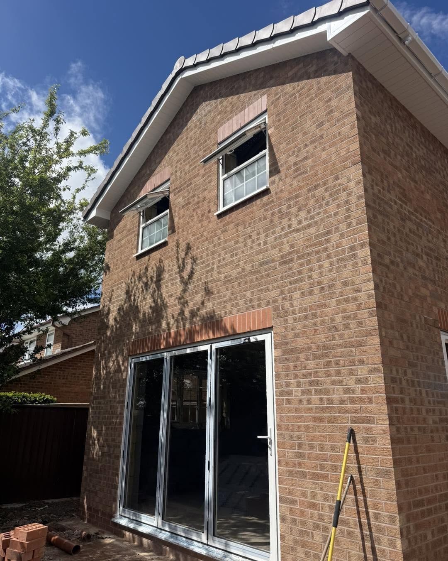
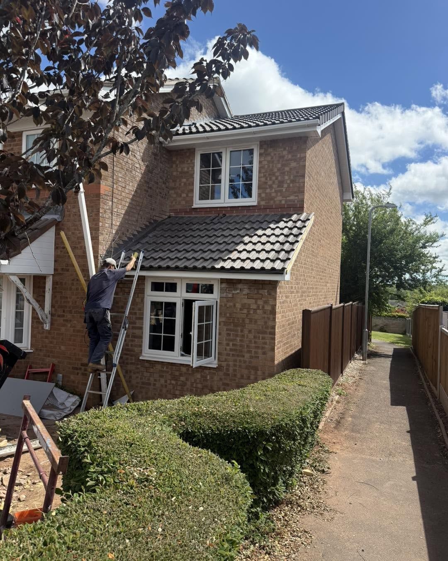
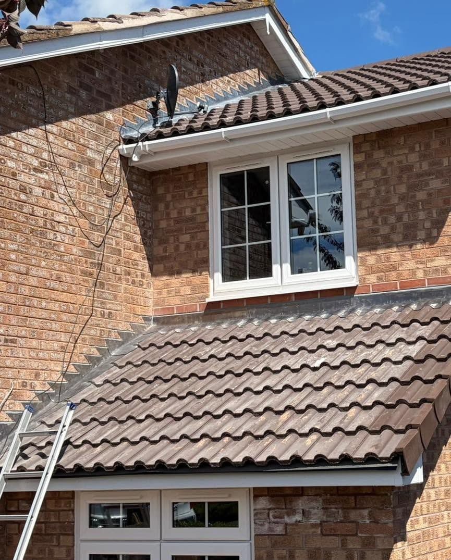
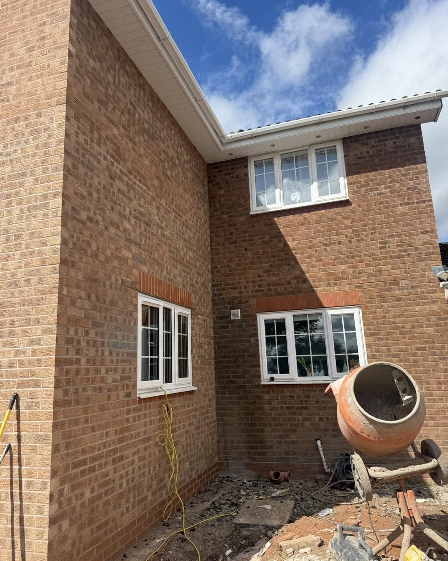
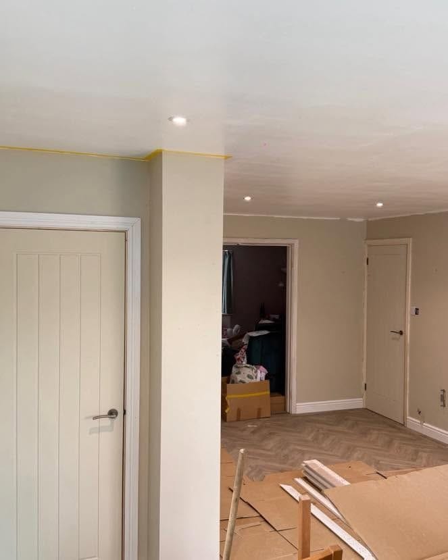
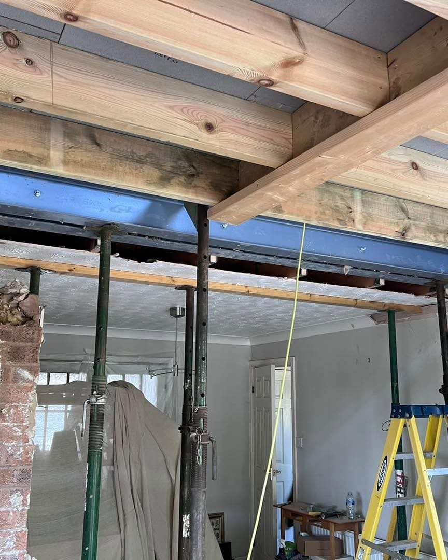
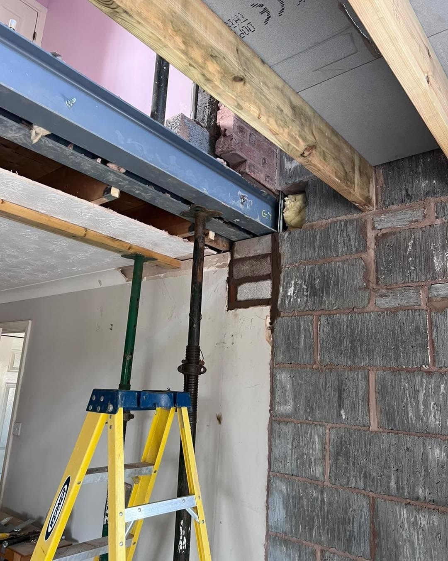
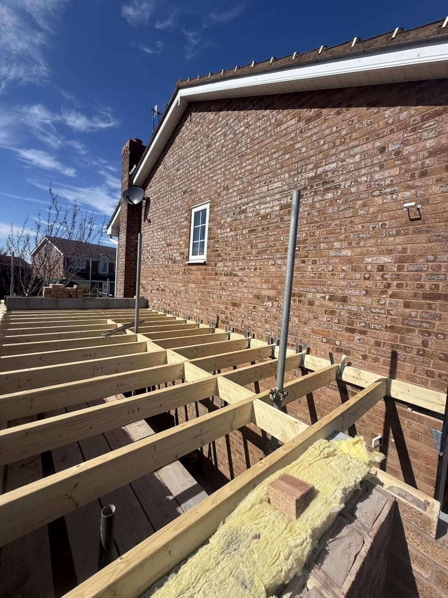
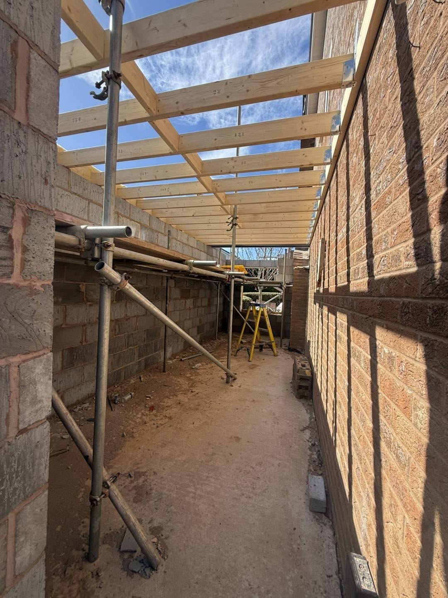
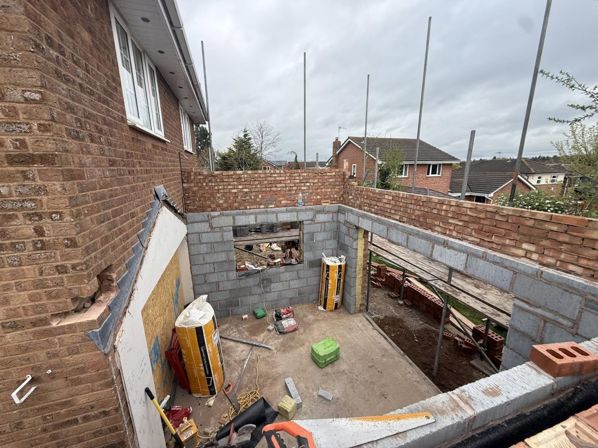
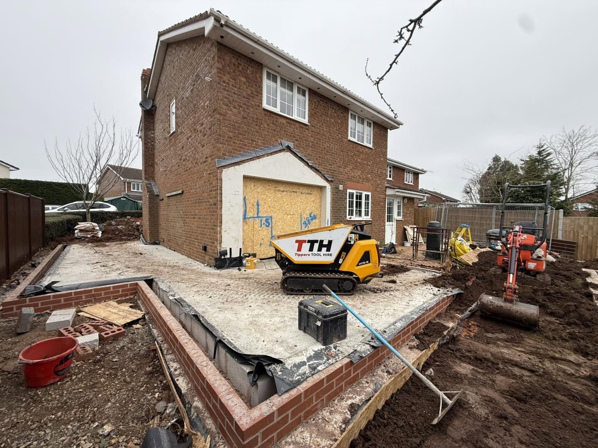
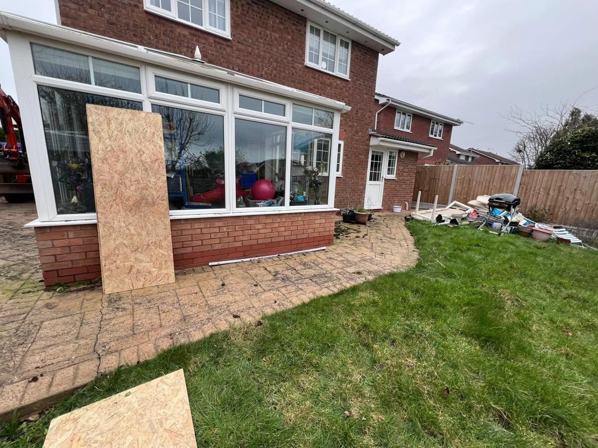
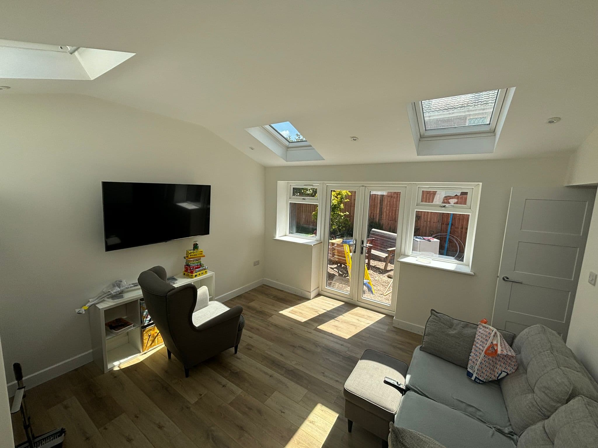
Side and rear wraparound extension constructed to a stable-style property, creating a brand new kitchen, utility room and snug area.
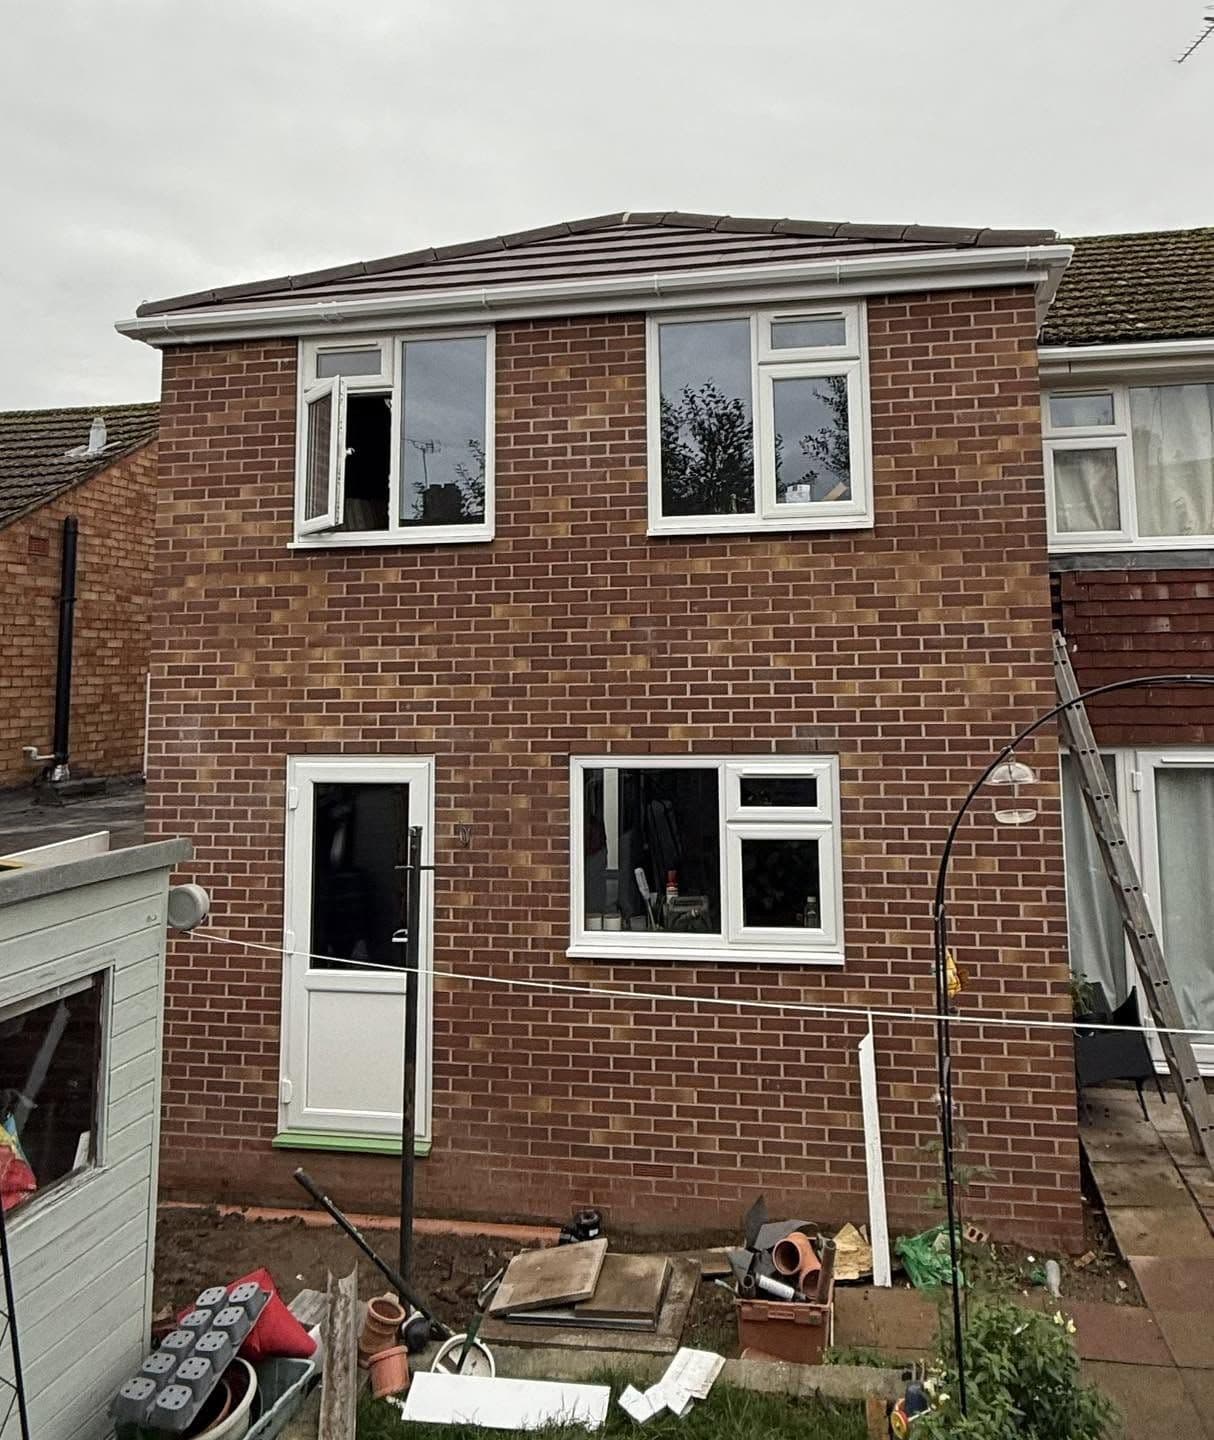
Double-storey and rear extension in Bewdley built on piled foundations, with structural steels creating a clean open-plan layout and a new staircase.
Free site visit, fully itemised quote, no obligation. Talk to Jay about your build.