JCT Building, Kidderminster, Worcestershire, DY11 | 07769 225120
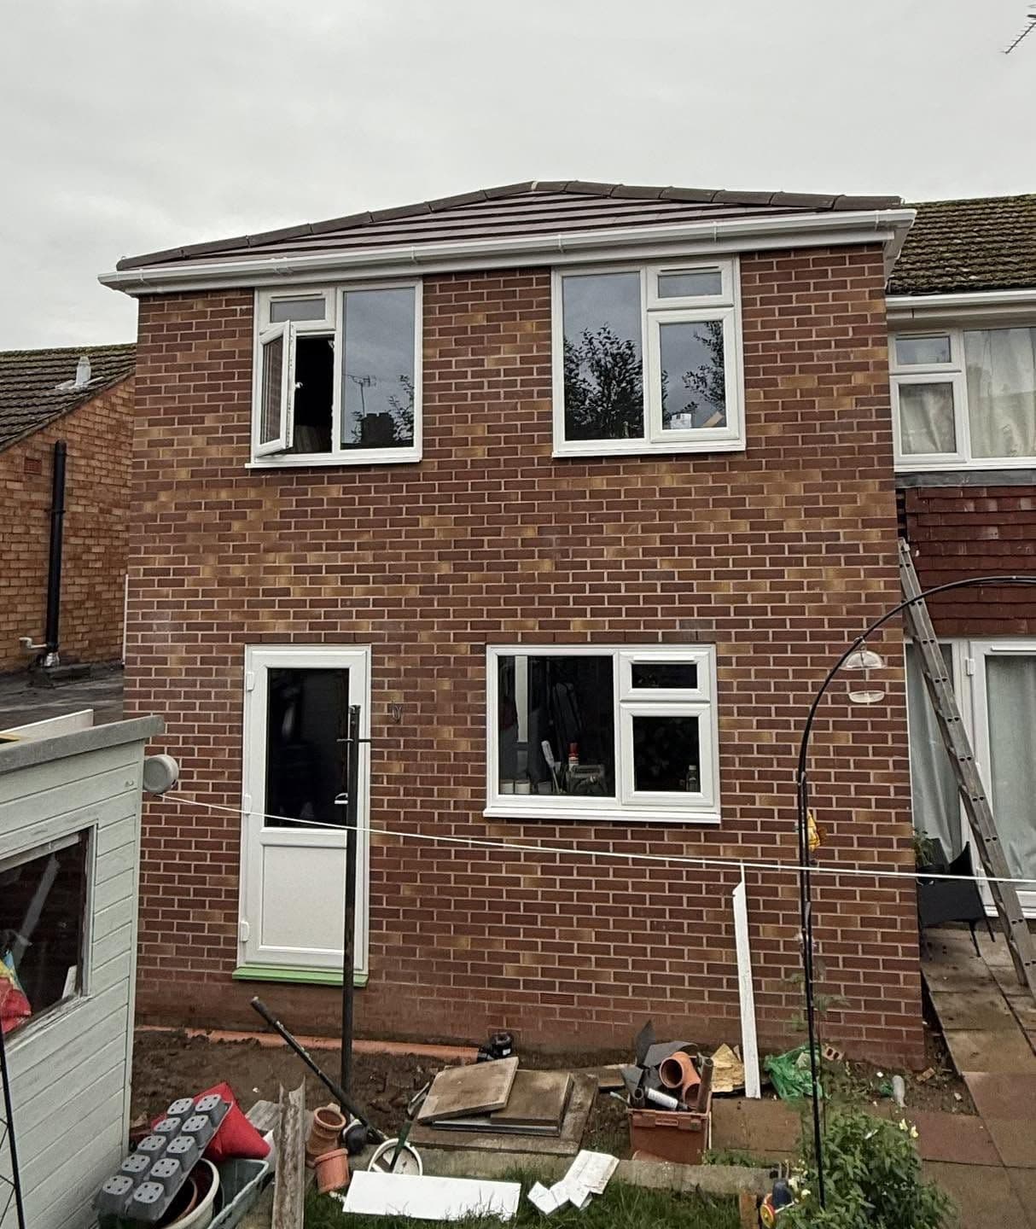
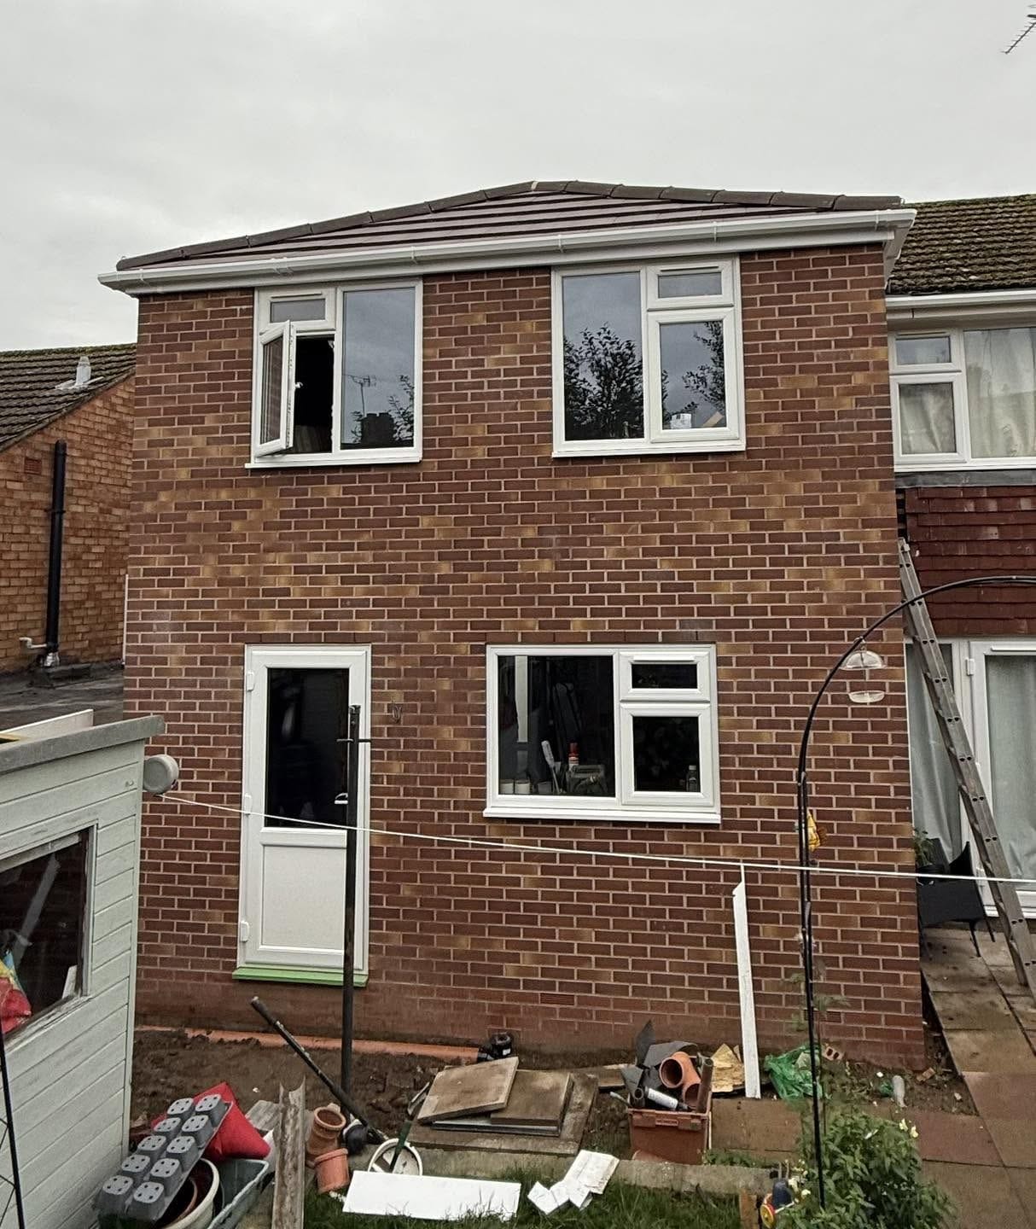
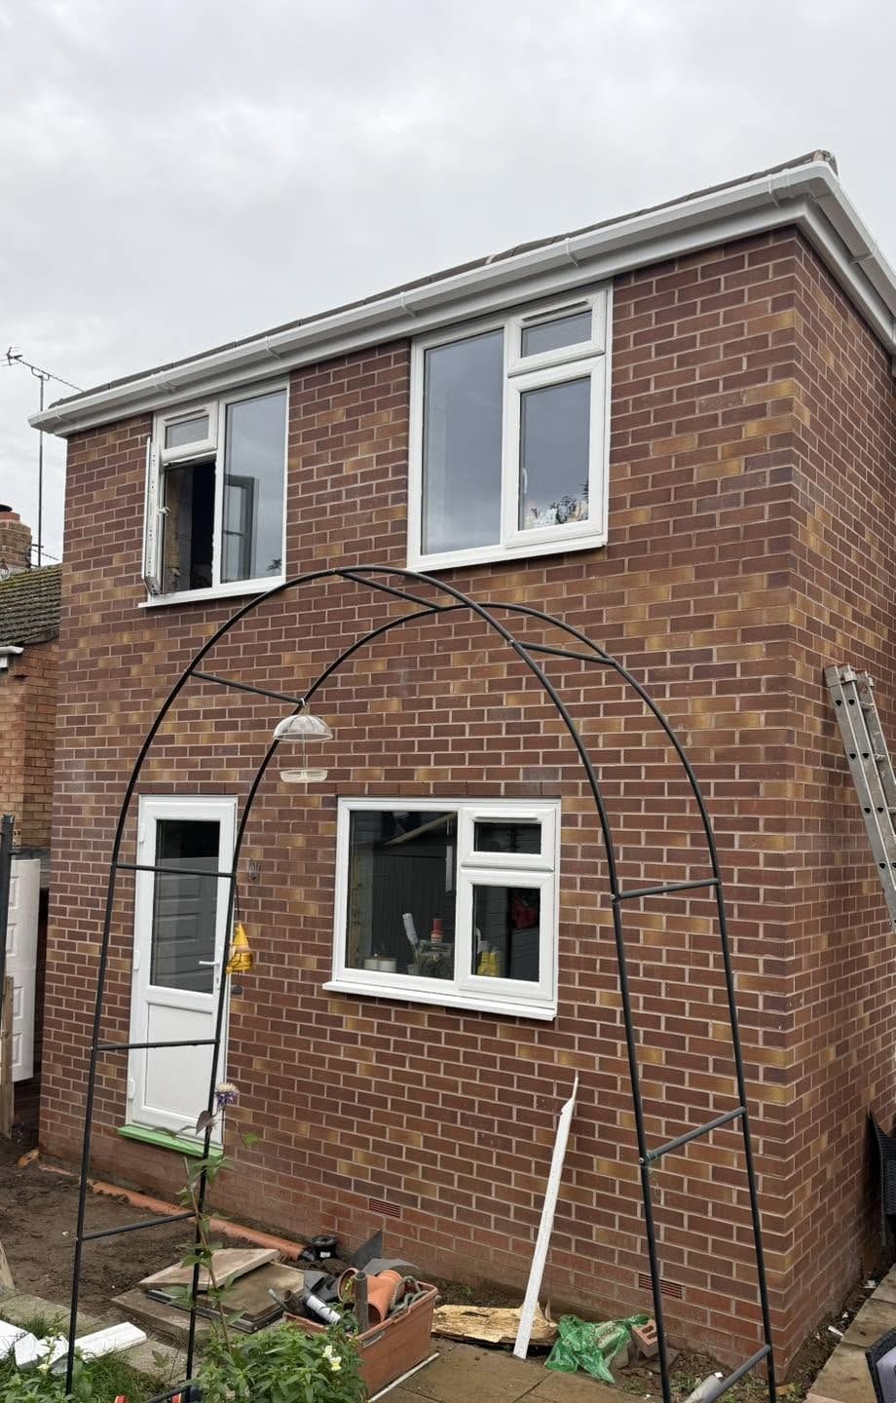
Double-storey and rear extension in Bewdley built on piled foundations, with structural steels creating a clean open-plan layout and a new staircase.
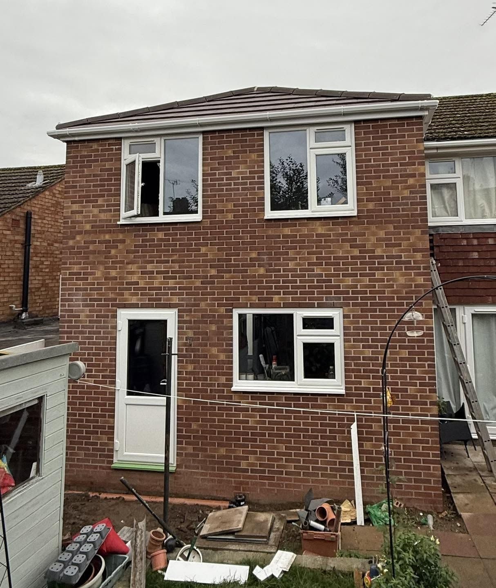
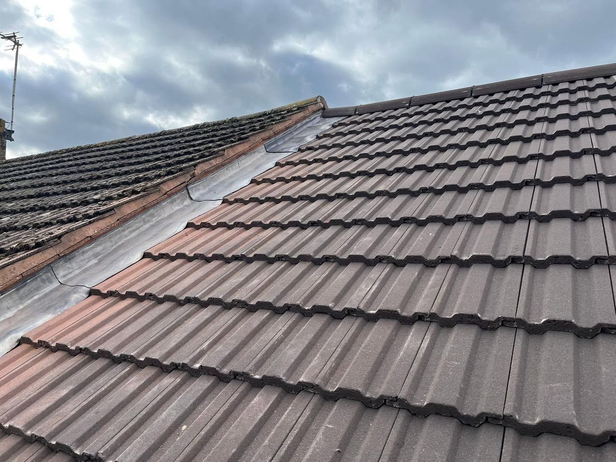
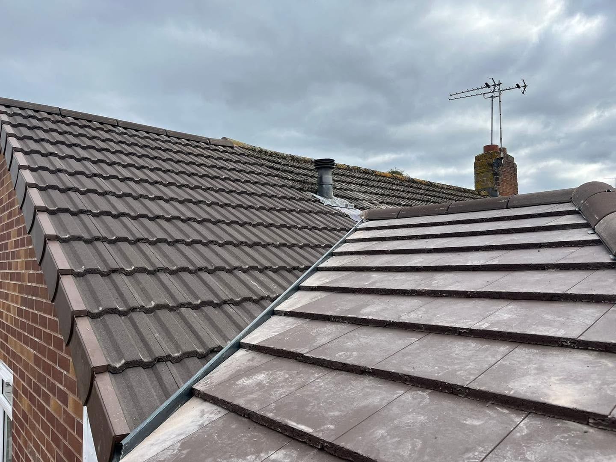
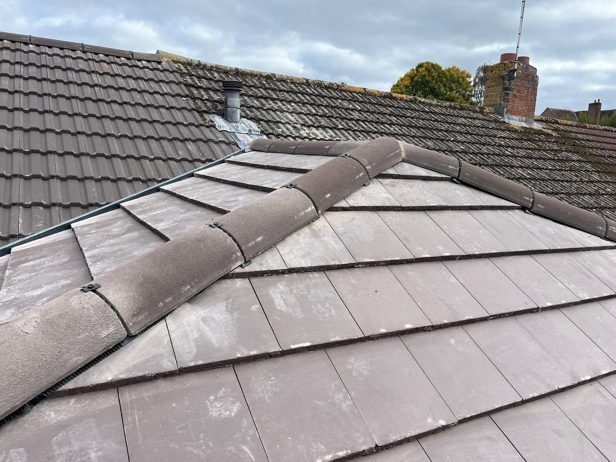
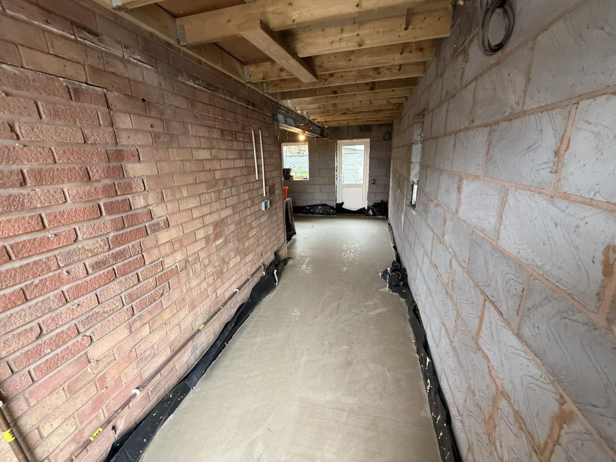
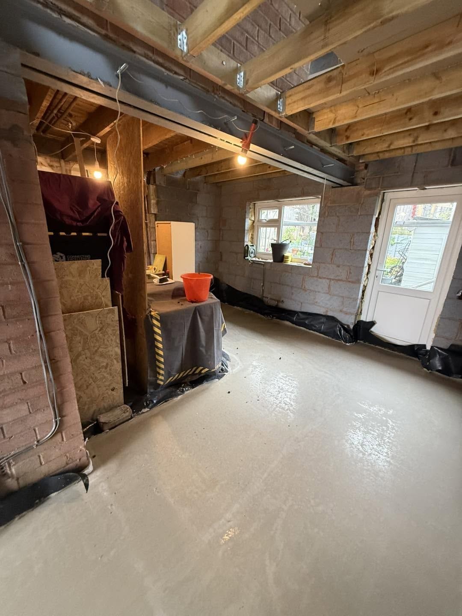
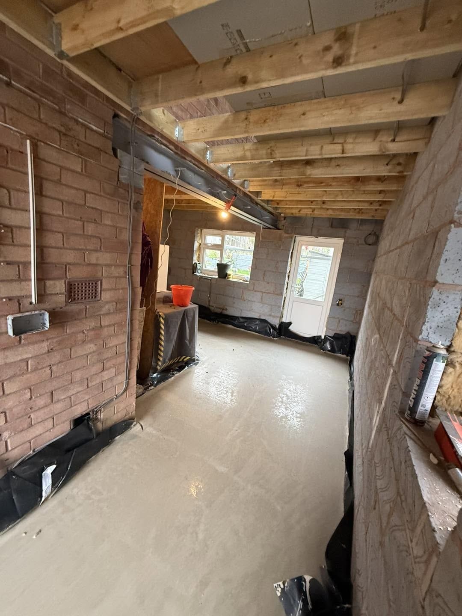
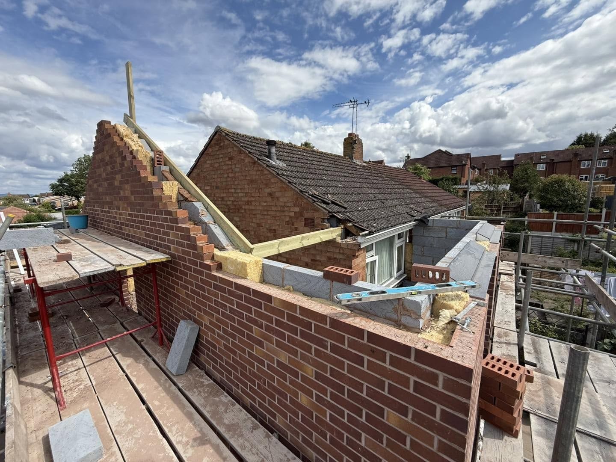
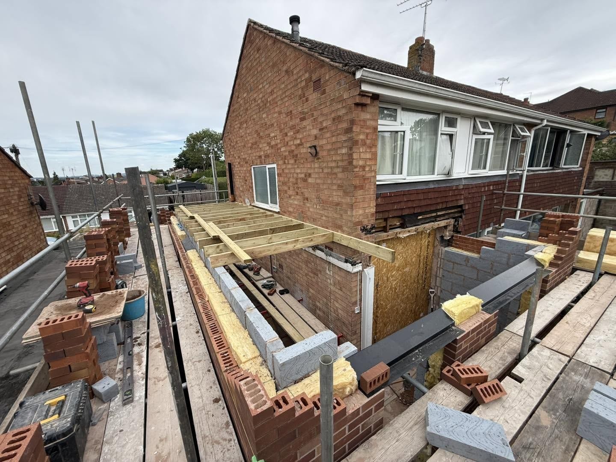
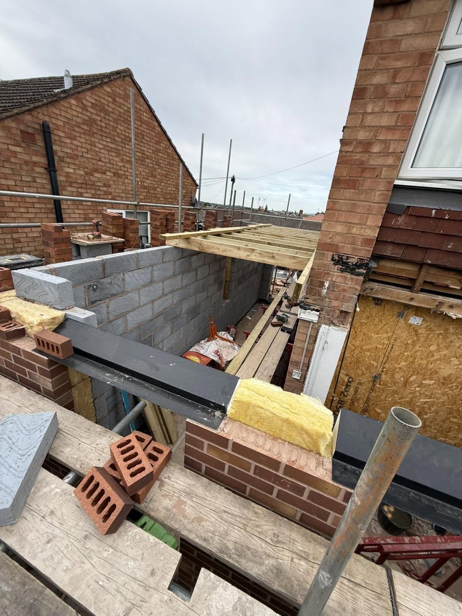
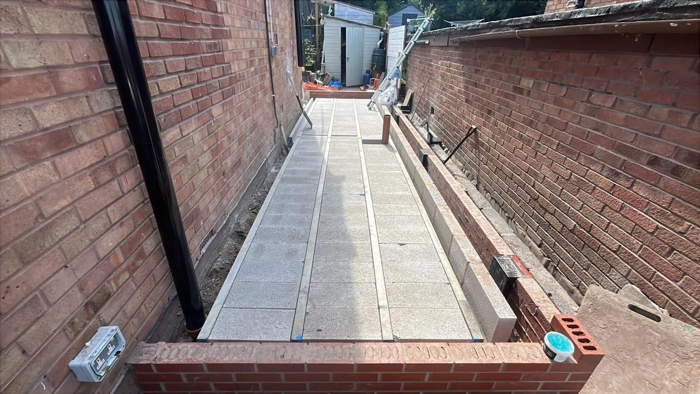
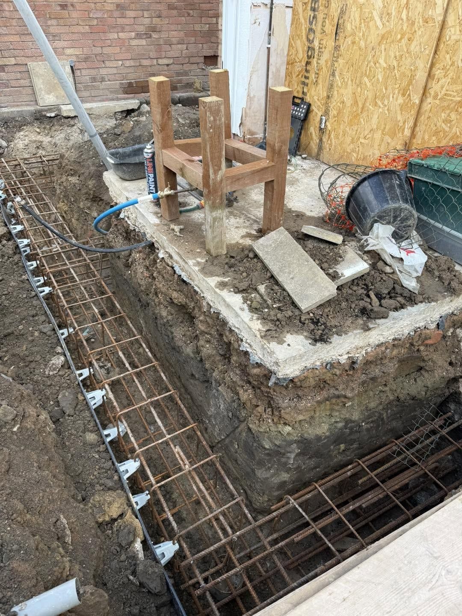
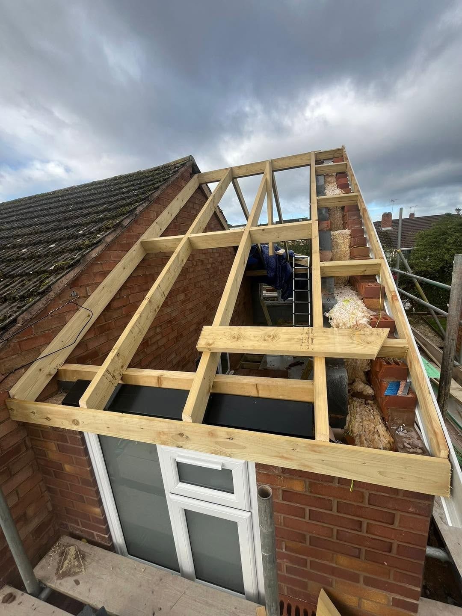
A double-storey and rear extension in Bewdley. We dug a large hole into solid bedrock to install the new drain, then drilled 14 piles four metres into the bedrock and installed a steel ground beam, mass filled with concrete, as the foundation for the block and beam floor. The brickwork and blockwork went up to first-floor height, the floor joists went in and steel beams were installed at the rear. With all the brickwork and blockwork complete, the roof structure was built, felted, battened and fully tiled with ridges and verge details. Inside, the steel was installed and the kitchen knocked through to create an open-plan space, the floor was screeded and a new opening formed for the staircase into the extension. With the new staircase fitted and the shell fully watertight, it was handed over for the customer to finish in their own style.
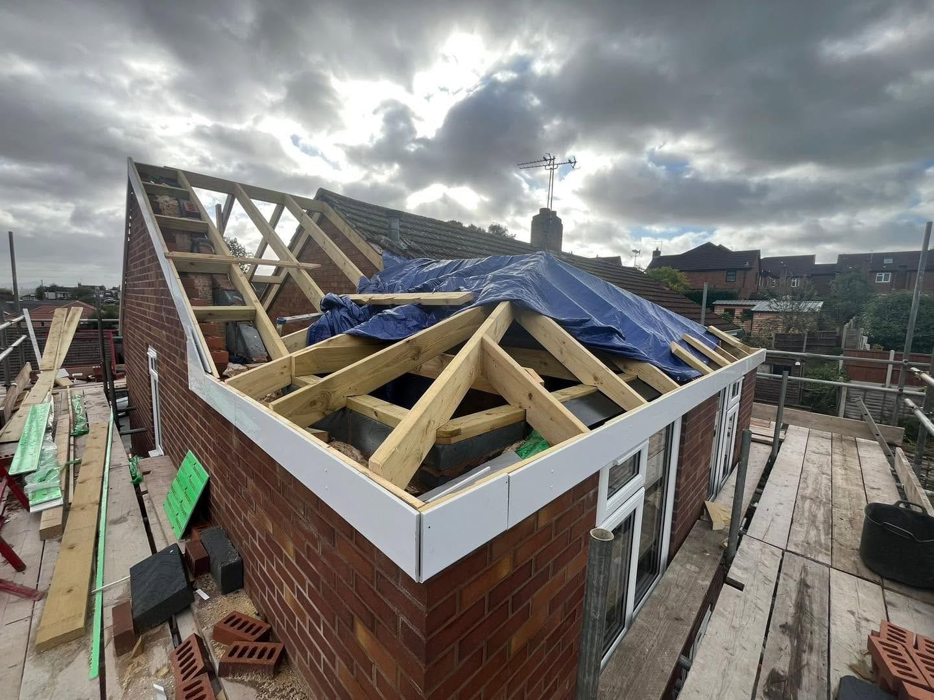
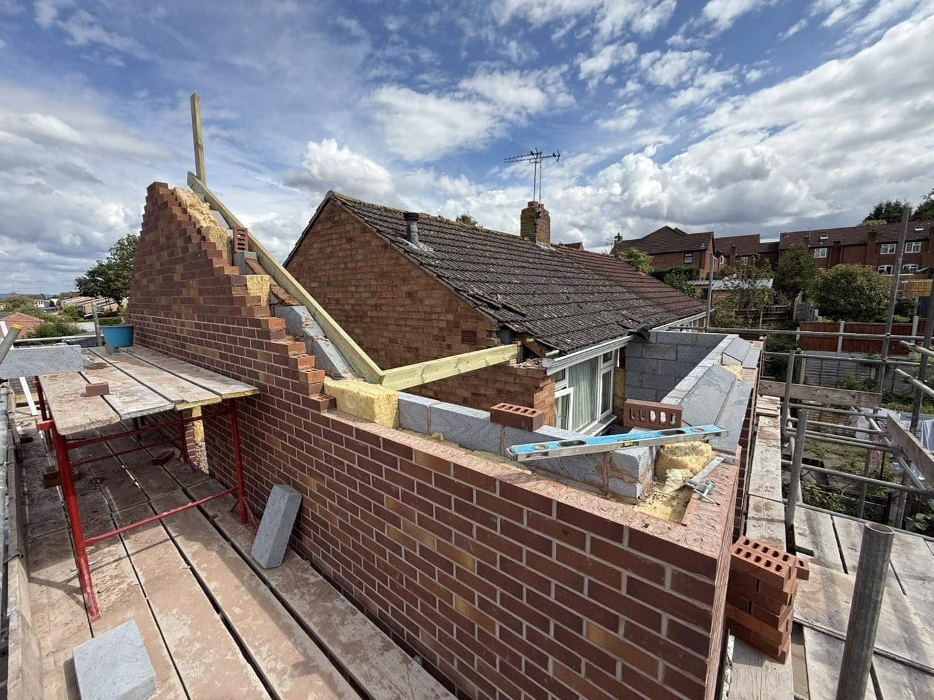
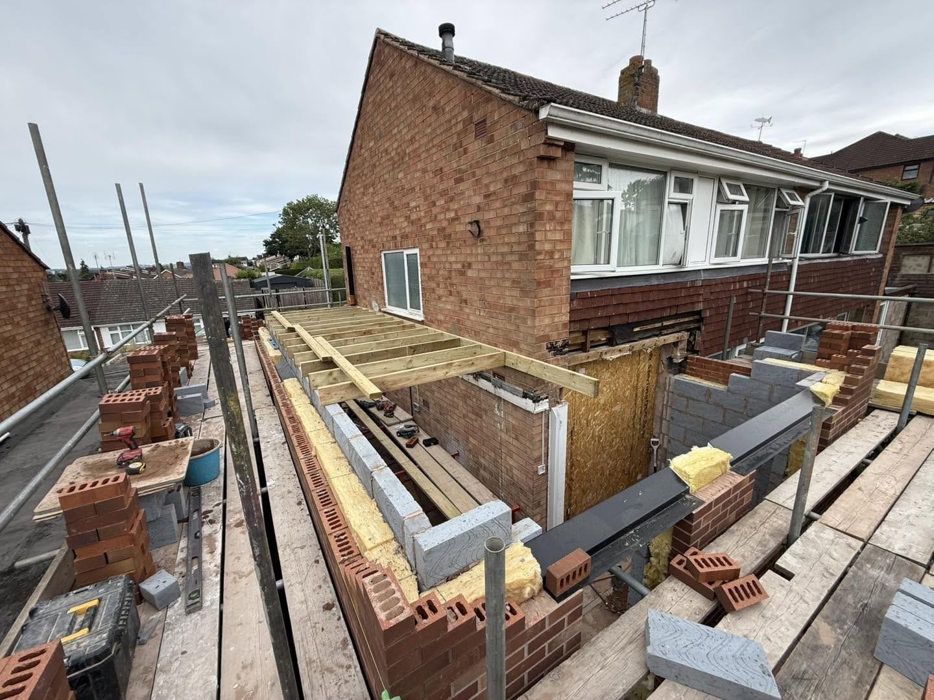
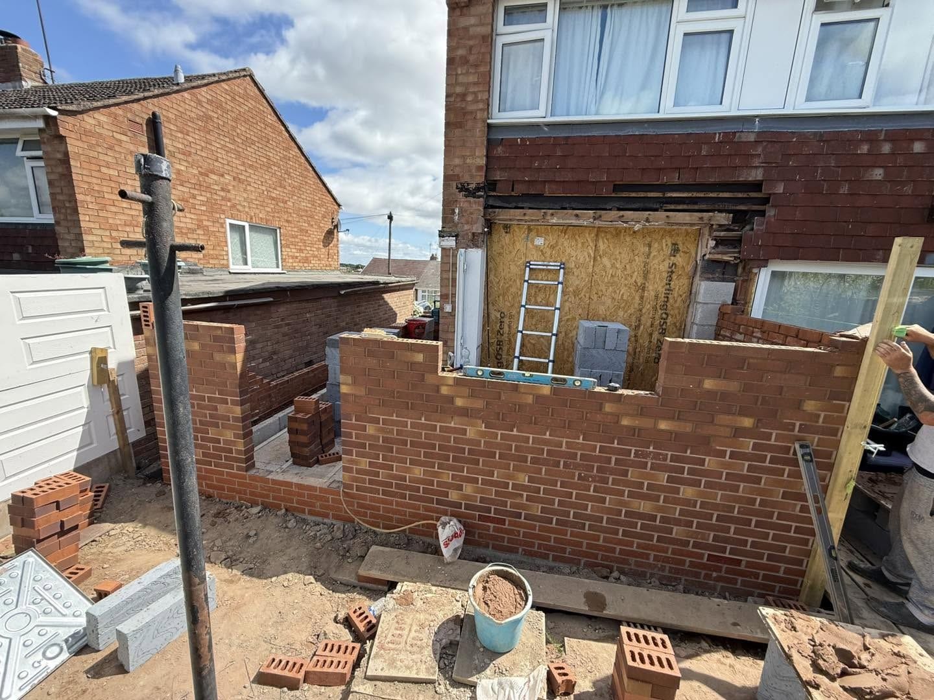
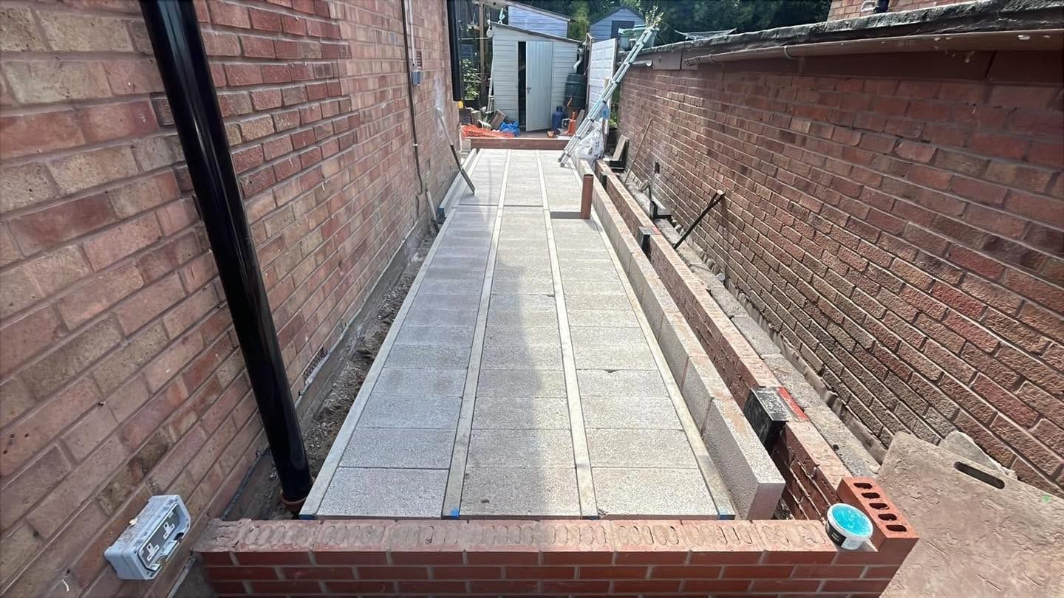
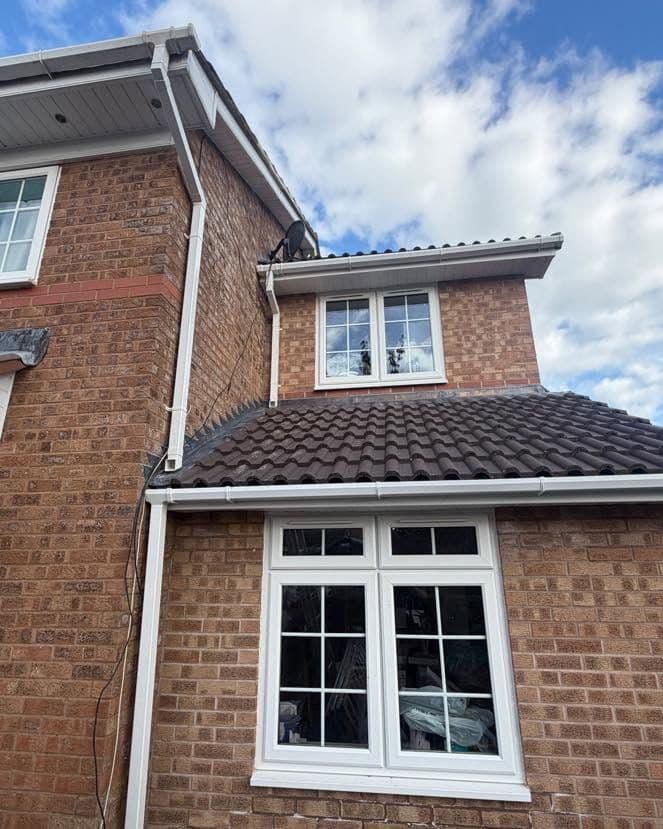
Double-storey side and rear extension in Droitwich, built on a raft foundation, with structural steels, bifold doors, new bathrooms and a full internal renovation.
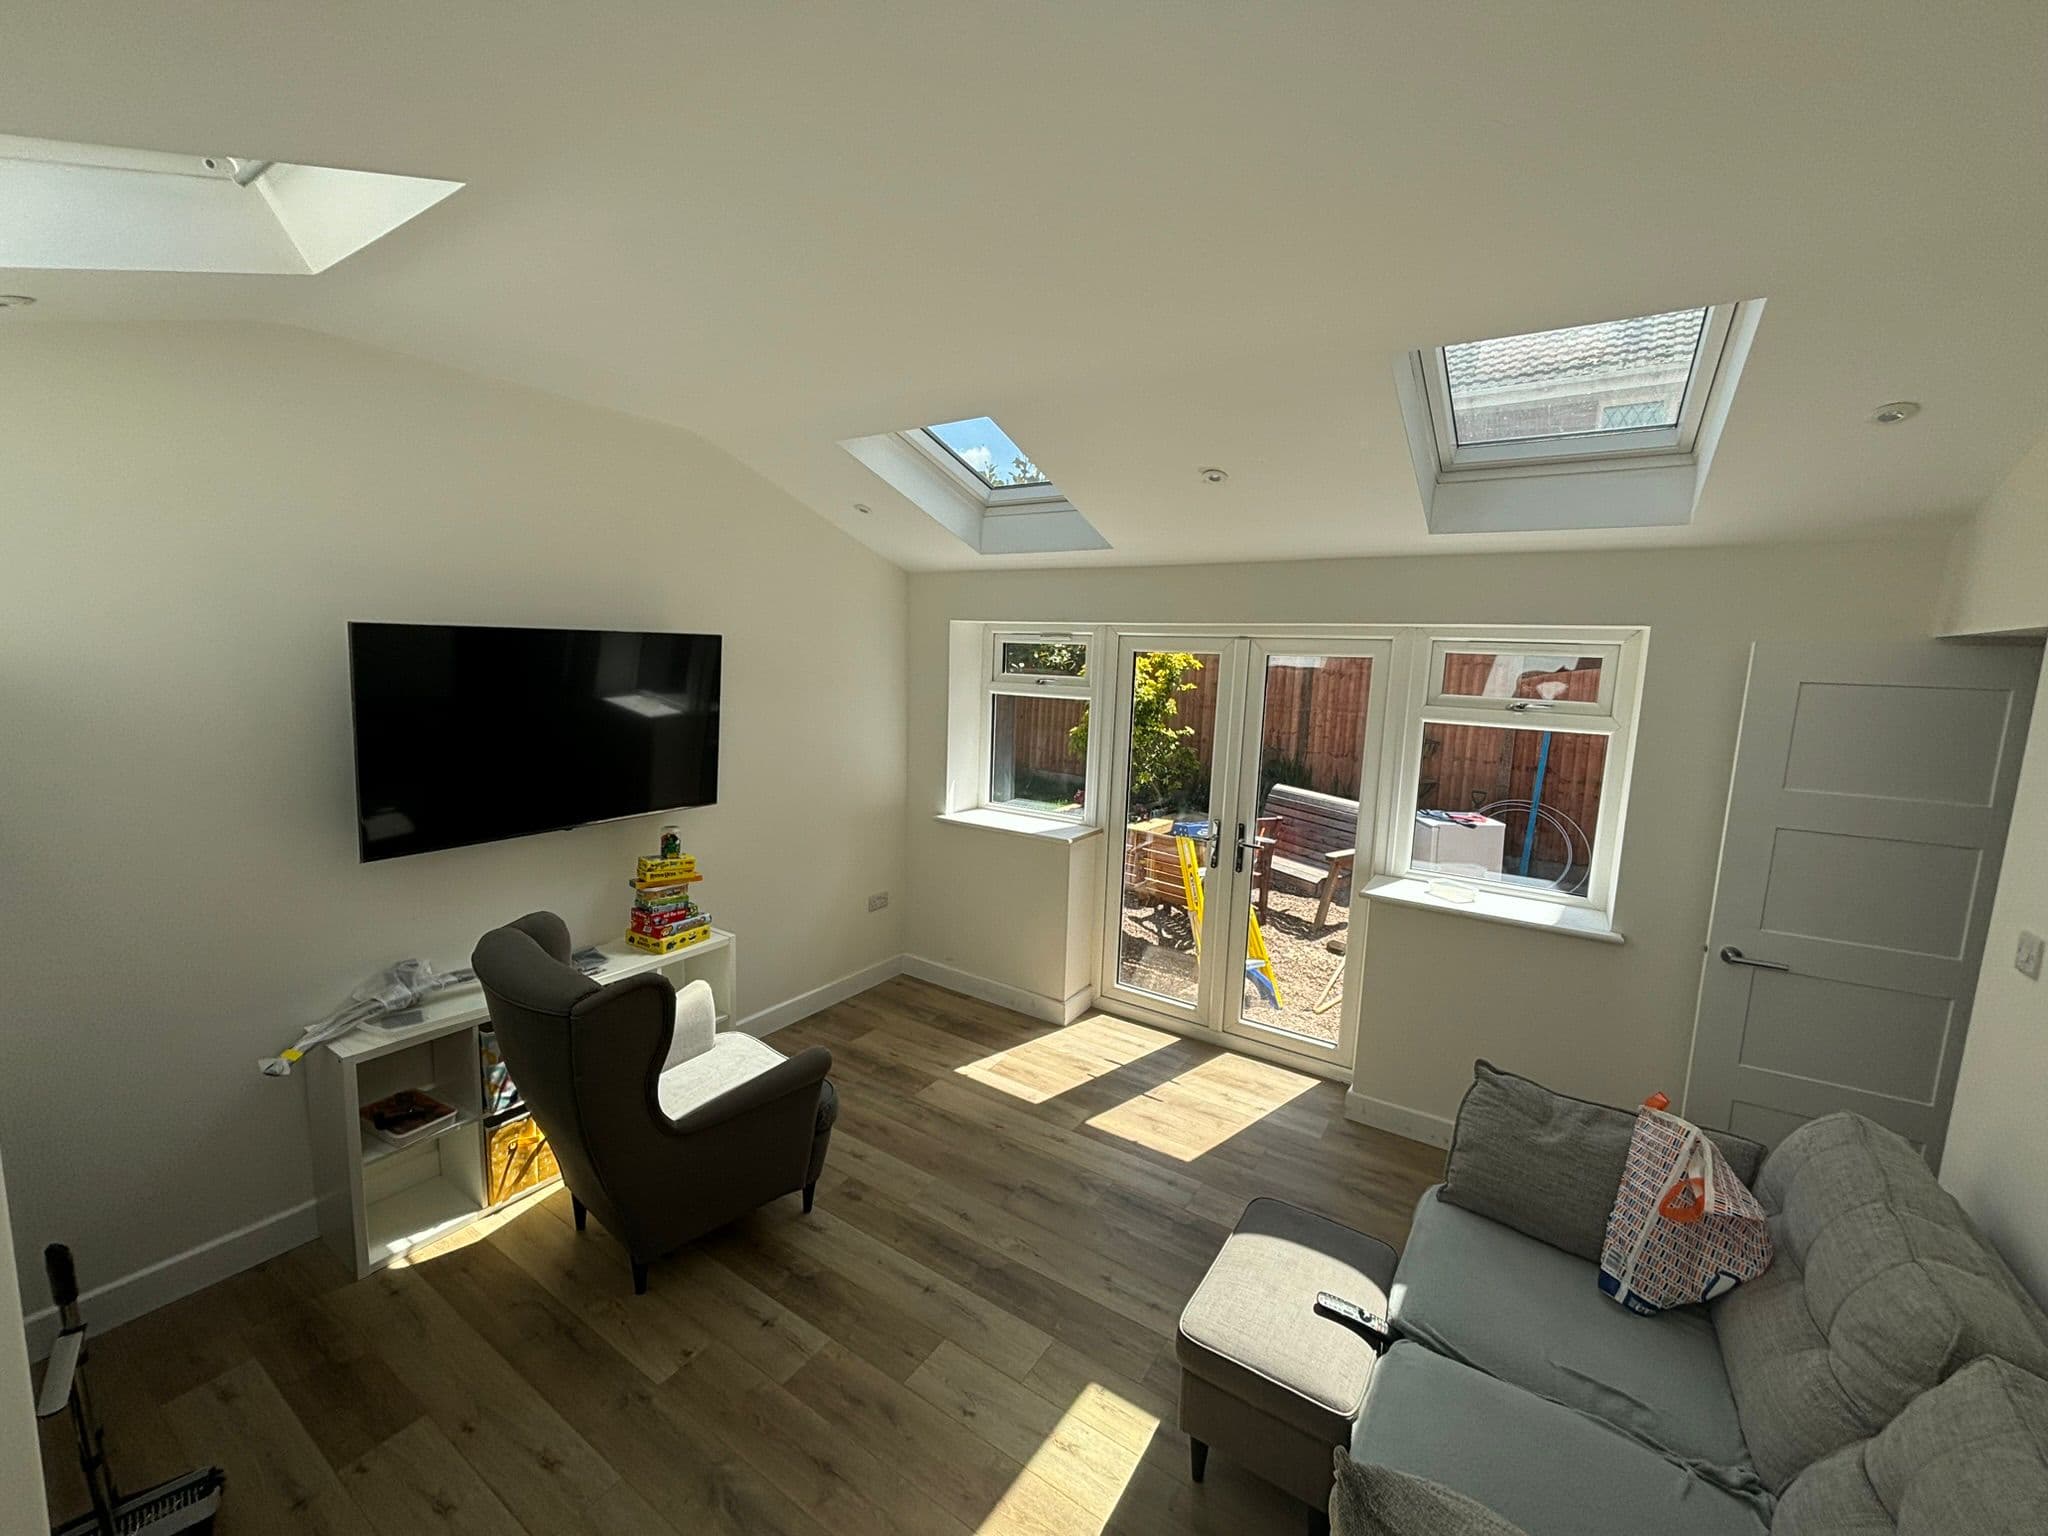
Side and rear wraparound extension constructed to a stable-style property, creating a brand new kitchen, utility room and snug area.
Free site visit, fully itemised quote, no obligation. Talk to Jay about your build.