What Does a House Extension Actually Cost in Kidderminster?
A 20 m² single-storey rear extension in Kidderminster will typically set you back somewhere between £28,000 and £50,000 in 2026 — before VAT, professional fees, or any fitted kitchen inside it. That range exists because specification varies enormously. The same footprint can cost half as much again if you add bifold doors, a vaulted ceiling, and underfloor heating. Understanding what moves the price is the fastest way to get a quote that's actually meaningful.
At JCT Building we work across Kidderminster and the surrounding Worcestershire towns — Stourport, Bewdley, Hagley, Chaddesley Corbett. The figures below reflect what homeowners in this area are paying on real projects in 2026, not national averages assembled from data sets with no connection to DY postcode ground conditions or local labour rates.
What Drives the Cost of an Extension?
1. Size and Footprint
Extensions are broadly priced per square metre for the structural shell. More floor space means more foundations, more blockwork, more roof coverage, more glazing, more flooring. The relationship isn't perfectly linear — there are fixed costs in any project — but doubling the footprint will substantially increase the total.
2. Specification and Finishes
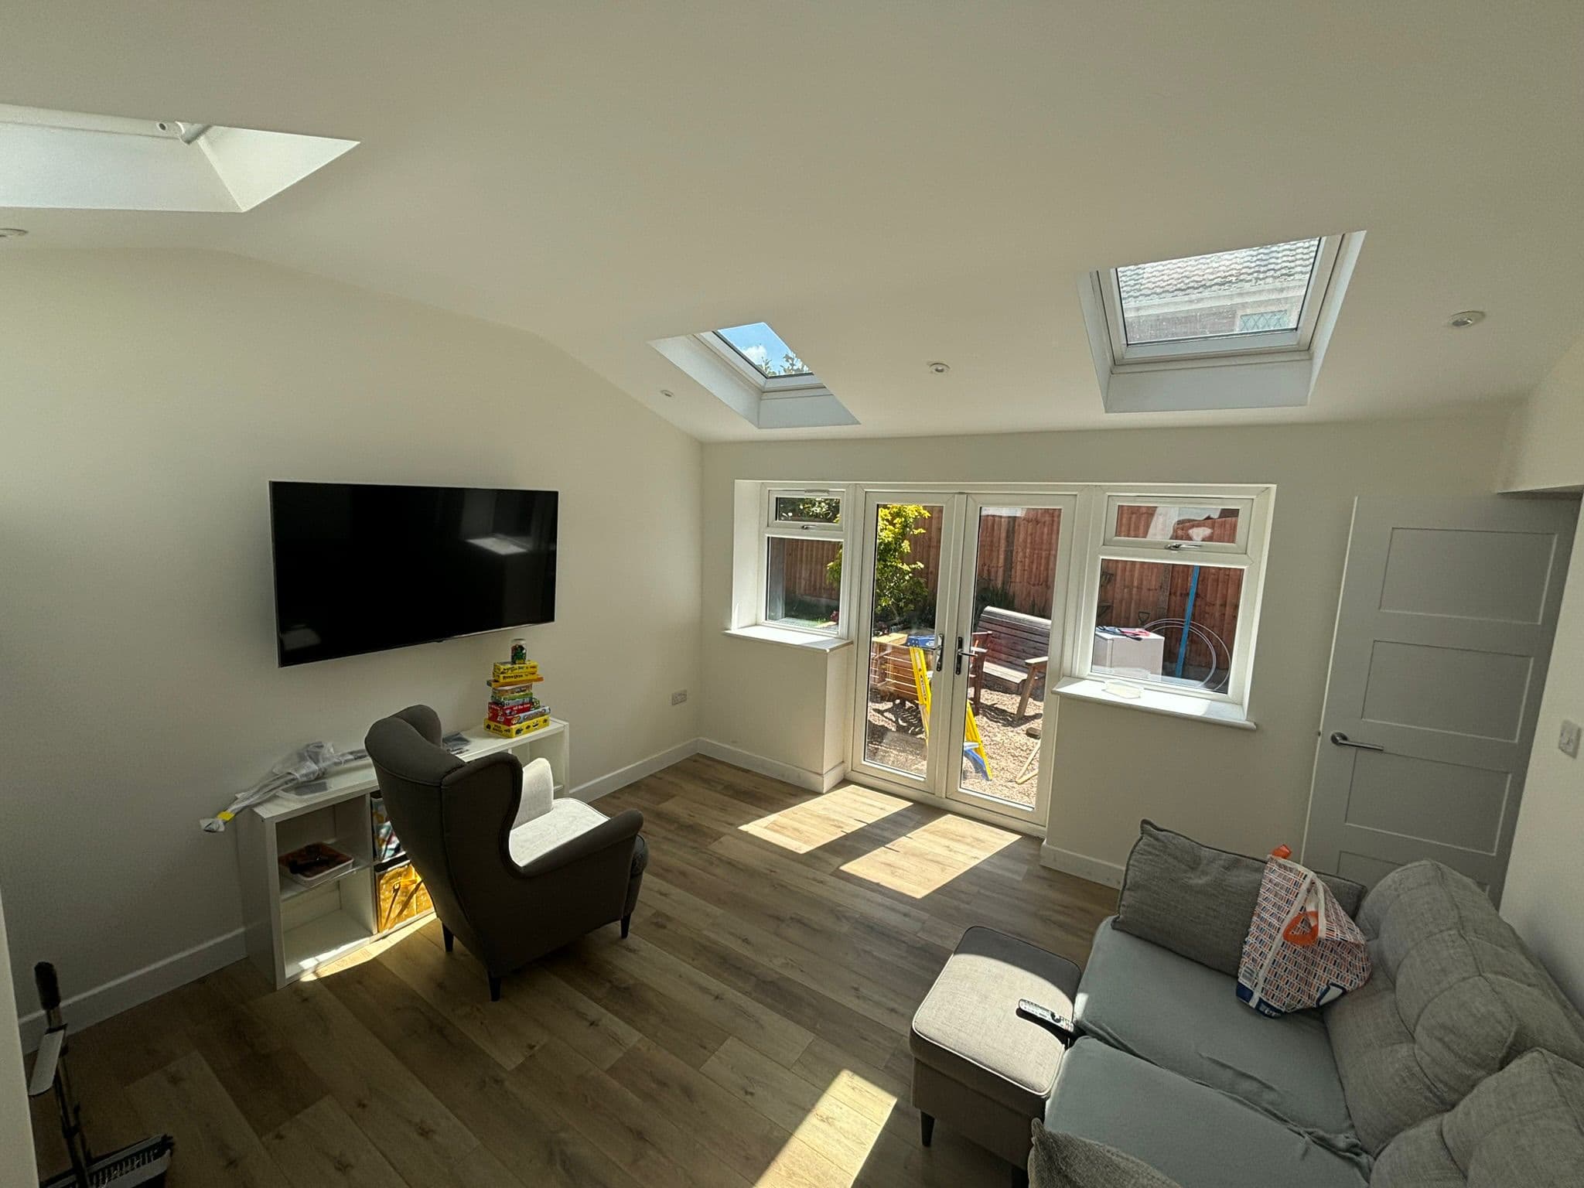
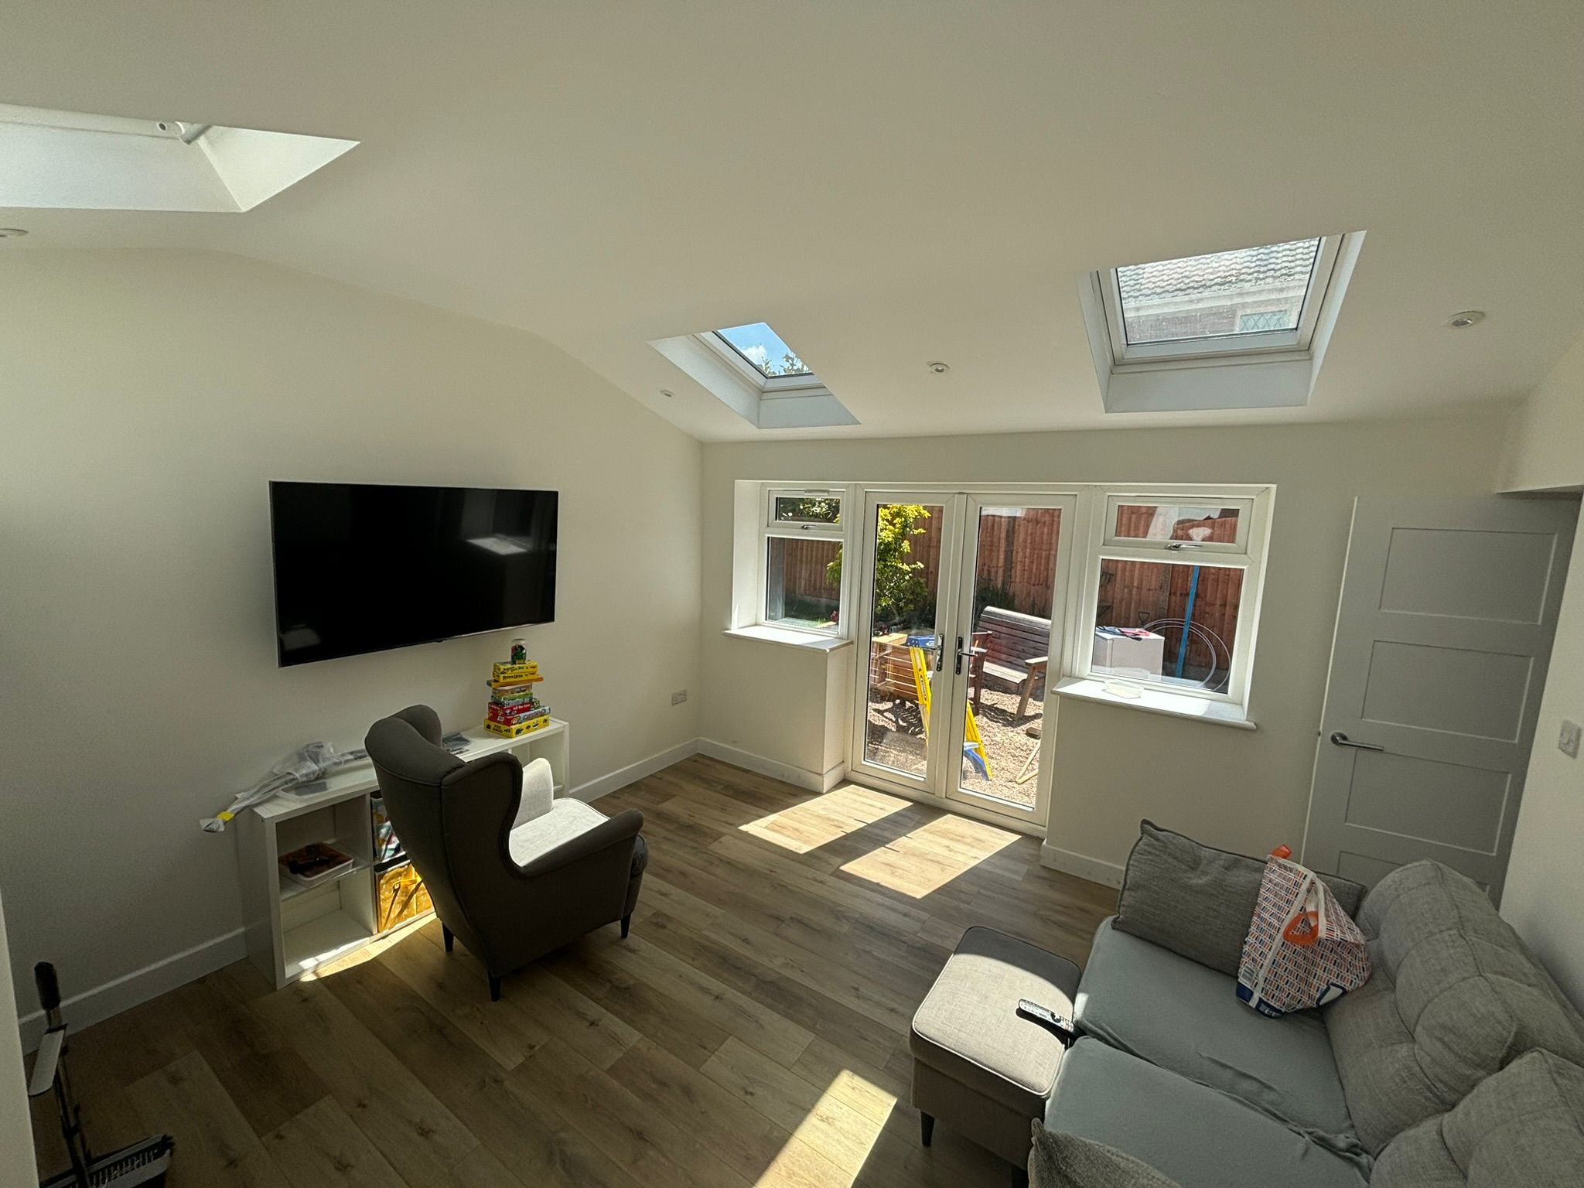
The shell is only part of the story. A basic plastered-and-painted finish is one cost; bifold doors, underfloor heating, a vaulted ceiling with skylights, or high-end kitchen units fitted inside the extension are additions that compound quickly. This is where the gap between a £30,000 extension and a £65,000 extension for the same footprint often lives.
3. Structural Complexity
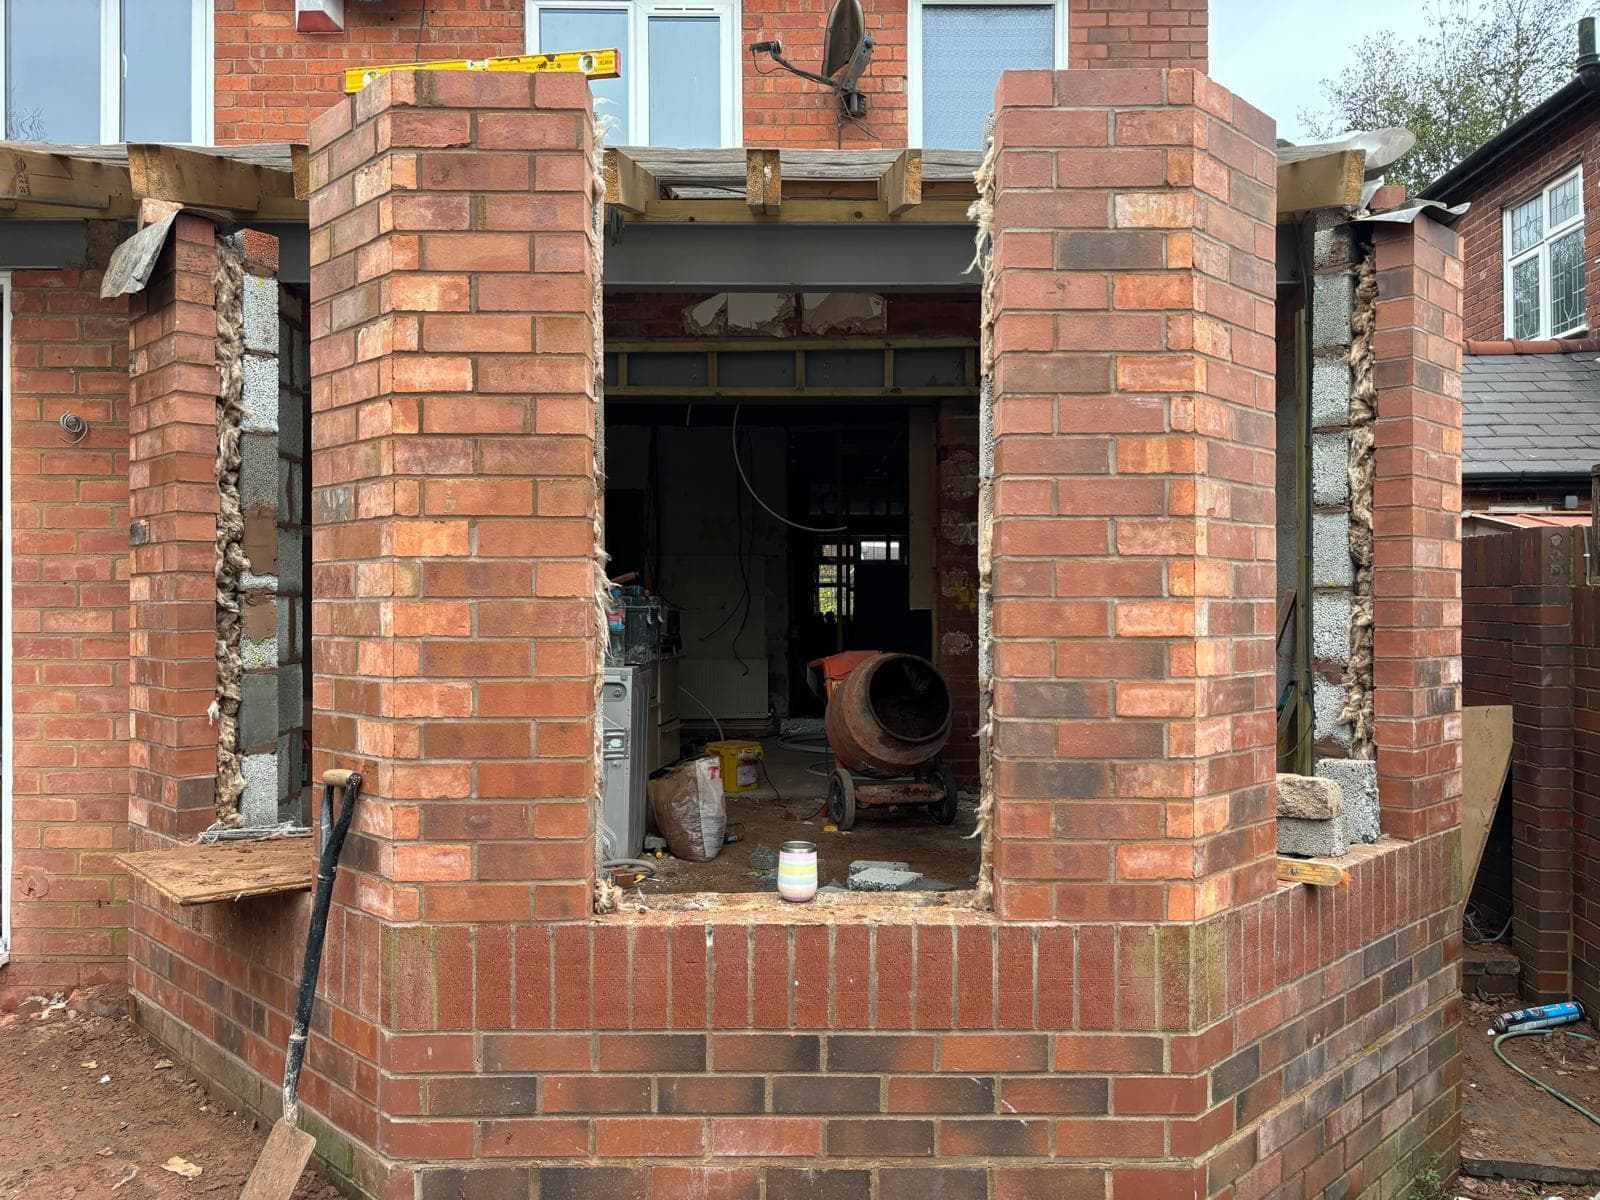
Tying a new extension into a load-bearing wall — which almost every rear or side extension does — means structural steelwork. The number of beams, their span, and what they're carrying all affect the structural engineer's specification and therefore cost. Ground conditions matter too. A sloping garden or soft ground in parts of Kidderminster can mean deeper or wider foundations than a standard trench.
4. Planning and Building Regulations
Most single-storey rear extensions up to four metres deep (six metres for detached houses) fall under Permitted Development and need no full planning application. Anything larger, two-storey, or close to a boundary will need planning consent — adding time and cost. Building Regulations approval is required regardless; that covers structural calculations, drainage, insulation, and fire safety.
Indicative Cost Ranges for Extensions in Kidderminster (2026)
These ranges are based on typical Worcestershire projects. They include labour, materials, and groundworks. They exclude VAT, professional fees (architect, structural engineer, planning), and specialist finishes or fitted furniture.
| Extension Type | Typical Size | Indicative Range | |---|---|---| | Single-storey rear extension | 15–25 m² | £28,000 – £50,000 | | Single-storey rear extension | 25–40 m² | £45,000 – £75,000 | | Side extension (single-storey) | 15–30 m² | £30,000 – £55,000 | | Two-storey rear extension | 40–60 m² combined | £65,000 – £110,000 | | Full house extension / wrap-around | 50 m²+ | £90,000 – £160,000+ | | Kitchen extension (medium spec) | 20 m² | £35,000 – £60,000 |
Bifold or sliding doors alone can add £5,000–£15,000 depending on width and glazing spec. A vaulted roof with two or three skylights typically adds £4,000–£8,000 over a standard pitched roof. These are indicative figures — get a written, itemised quote before committing to anything.
What's Not Included in Most Builder Quotes?
This is where people sometimes get a nasty surprise. Before signing anything, ask your builder whether the following are in or out:
- Architect or technical drawing fees — typically £1,500–£4,000 for drawings and planning/Building Regs submissions
- Structural engineer's report and calculations — usually £500–£1,200
- Planning application fee — currently £258 for a householder application in England (subject to change)
- Building Regulations application — full plans or building notice, around £500–£1,000 depending on local authority
- Kitchen or bathroom fitting — if the extension is replacing or adding one
- Decoration and floor finishes — sometimes excluded from structural quotes
- Party Wall Agreement costs — if you're building within three or six metres of a neighbour's foundation, a surveyor may be required
At JCT Building, we set out clearly what's covered from day one. It avoids awkward conversations once work is under way.
Factors Specific to Kidderminster and Worcestershire
Labour costs in Kidderminster sit comfortably below London and the South East. Material costs are broadly national — timber, blocks, and steel prices fluctuate with the market regardless of postcode.
Properties across Kidderminster and the surrounding villages tend to have more generous plot sizes than you'd find in a dense urban centre, which generally makes extensions straightforward to plan. The exception is the Victorian terraced housing around the town centre: shallow rear gardens and original shallow foundations can complicate things and may need an early assessment before designs are drawn up.
In conservation areas — Bewdley's town centre being the most obvious local example — Permitted Development rights are often restricted or removed entirely. Works that would be routine elsewhere require a full planning application, so it's worth checking your property's status before assuming.
Getting a Quote That's Actually Useful
A rough figure over the phone isn't a quote — it's a guess. A reliable builder will visit the site, understand the soil conditions and existing structure, review any drawings, and give you a written, itemised breakdown. That's the only basis on which you can compare quotes fairly.
If you're at an early stage and don't yet have drawings, a reputable builder can still give you a realistic indicative range after a site visit. That helps you decide whether to commission an architect and move the project forward — before spending money on plans for a budget that doesn't stack up.
If you're planning an extension in Kidderminster, Stourbridge, Bromsgrove, or anywhere across Worcestershire, JCT Building is happy to visit and give you a clear, written quote with no obligation. Call 07769 225120 or use the contact form to get started.